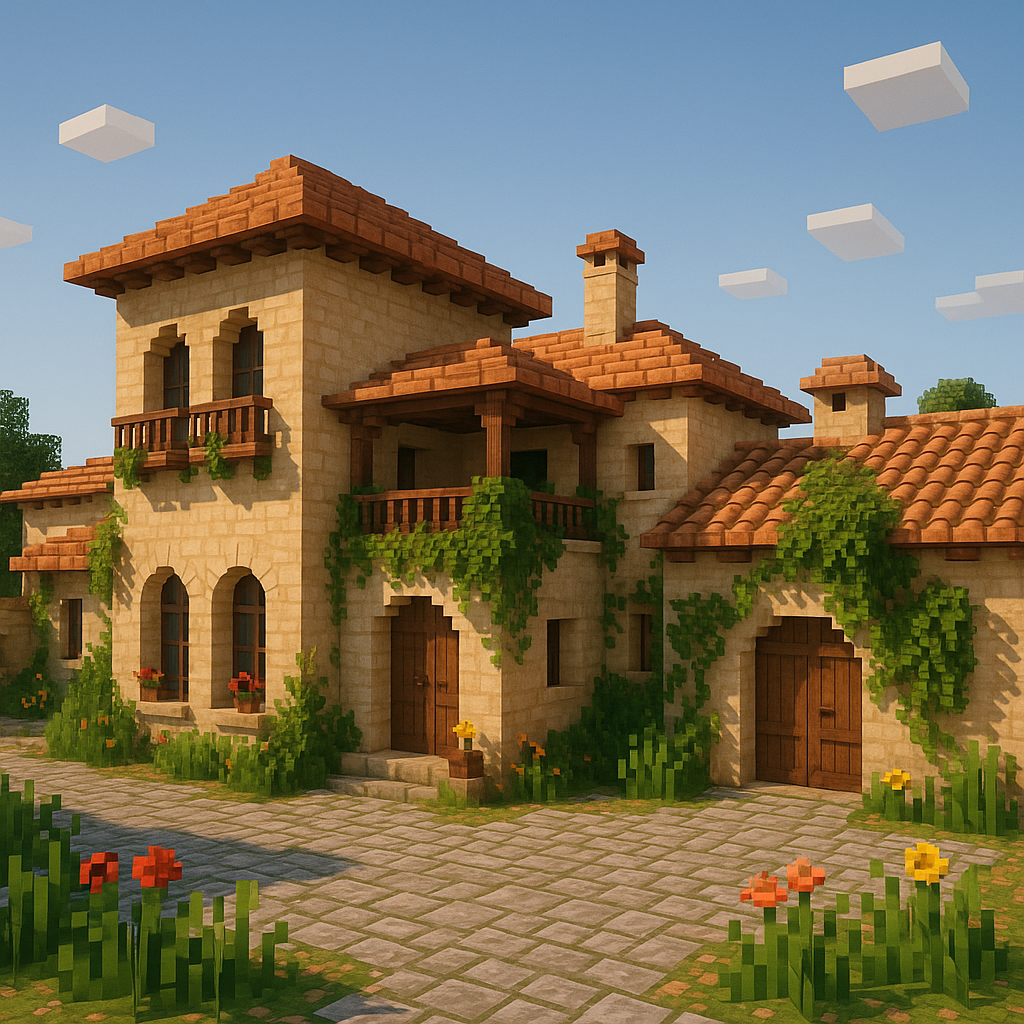
Transform your warm biome builds with timeless Mediterranean design principles that bring vacation vibes to your Minecraft world
There’s something irresistibly appealing about Mediterranean architecture—those sun-drenched white walls, terracotta roofs catching golden light, and inviting courtyards that seem to whisper stories of ancient civilizations. Whether you’ve wandered through Greek island villages or admired Spanish coastal towns, these architectural styles capture a timeless elegance that translates beautifully into Minecraft’s warm biomes.
Mediterranean building isn’t just about copying a style; it’s about understanding the climate-driven design principles that have shaped coastal communities for millennia. The thick walls, shaded courtyards, and elevated terraces all serve practical purposes while creating that distinctive aesthetic we associate with vacation destinations and ancient grandeur.
In this guide, we’ll explore how to master Mediterranean architecture in Minecraft, focusing on the warm biomes that provide the perfect backdrop for these sun-soaked structures. You’ll learn to:
- Master authentic material palettes using terracotta, concrete, and sandstone
- Construct signature arched doorways and windows with proper proportions
- Design functional courtyards that serve as the heart of your builds
- Create convincing rooflines using traditional Mediterranean slopes and overhangs
- Integrate landscaping that complements the architectural style
The Elements of Mediterranean Design
Historical Context
Mediterranean architecture draws from thousands of years of cultural exchange around the Mediterranean Sea. Ancient Greek columns and proportions, Roman engineering innovations, and later Spanish colonial adaptations all contribute to what we recognize as “Mediterranean style” today. These influences created regional variations—from the stark white cubic houses of the Greek islands to the ornate ironwork of Spanish courtyards—but all share common principles born from the warm, dry climate.
The genius of Mediterranean design lies in its climate adaptation. Before air conditioning, builders had to create naturally cool, comfortable spaces. This led to thick walls for thermal mass, small windows to keep heat out, courtyards for natural ventilation, and elevated terraces to catch cooling breezes. Understanding these practical origins helps you build more authentic structures that feel purposeful rather than purely decorative.
Key Architectural Features
Color Palette: The classic Mediterranean look relies heavily on white and warm earth tones. White walls reflect heat and provide a neutral backdrop for colorful accents, while terracotta reds, warm browns, and soft yellows echo the natural landscape. This isn’t just aesthetic—these colors were often made from local materials like limestone, clay, and iron-rich earth.
Structural Elements: Mediterranean architecture features several distinctive elements that work together to create its signature look:
- Thick walls that provide thermal mass and visual weight
- Arched openings for doorways, windows, and walkways
- Flat or low-pitched roofs often used as terraces
- Small, strategically placed windows for climate control
- Prominent exterior staircases connecting different levels
These aren’t just decorative choices—arches distribute weight effectively in masonry construction while creating those signature shadowed recesses that provide visual interest and practical shade.
Outdoor Integration: Perhaps more than any other architectural style, Mediterranean design blurs the line between indoor and outdoor living through:
- Central courtyards that provide private outdoor space and natural cooling
- Terraces and balconies for elevated outdoor living areas
- Shaded walkways and arcades that protect from intense sun
- Outdoor dining and kitchen areas extending the home’s functional space
- Garden integration with built-in planters and water features
These elements create multiple semi-outdoor spaces that extend the home’s usable area while providing natural climate control.
Choosing Your Mediterranean Setting
Ideal Biomes
Your choice of biome sets the foundation for authentic Mediterranean builds. Here are the best options:
- Desert and Badlands – Primary choice with warm color palette and natural sandstone
- Savanna Plateaus – Excellent for elevated compounds and terraced villages
- Beach/Coastal Areas – Perfect for seaside villas where warm biomes meet ocean
- Custom Terrain – Modified areas combining elements from multiple warm biomes
Desert and Badlands serve as your primary Mediterranean canvas. The warm color palette of desert sand and badlands terracotta provides an authentic foundation, while the sparse vegetation mimics the Mediterranean’s dry climate. Desert biomes offer the added benefit of natural sandstone deposits, giving you readily available building materials that fit the aesthetic perfectly.
Savanna Plateaus work excellently for elevated Mediterranean compounds. The natural elevation changes let you create dramatic clifftop villas or terraced hillside villages. The acacia wood in savannas provides a warm, honey-colored timber that complements Mediterranean palettes better than oak or birch.
Beach and coastal areas offer obvious appeal for seaside Mediterranean builds. Look for areas where warm biomes meet ocean—these transition zones often provide the most interesting terrain for authentic coastal architecture. The combination of sand, water, and stone formations creates natural Mediterranean topography.
Site Preparation
Before placing your first block, spend time studying your chosen location. Mediterranean architecture works with the landscape rather than fighting it. If your terrain is too flat, consider adding gentle hills and terracing. If it’s too steep, create stepped platforms that follow natural contours.
Terraforming for Mediterranean topography often means creating gentle slopes rather than dramatic elevation changes. Use stairs and slabs to create natural-looking rock outcroppings, and don’t be afraid to add small cliffs or terraced areas that suggest centuries of human habitation.
Planning for multiple elevation levels is crucial. Mediterranean buildings often cascade down hillsides, with upper-level terraces, main floor courtyards, and lower-level storage or workshops. Sketch out your elevation zones before you start building—it’s much easier to plan vertical circulation early than to retrofit it later.
Mediterranean Block Palette
Primary Materials
Building authentic Mediterranean structures requires the right material palette. Here are your essential blocks:
- White concrete and quartz – Primary wall materials for that classic bright appearance
- Terracotta varieties – Red for roofing, orange/yellow for accents and variation
- Sandstone family – Foundations, structural elements, and warm accent tones
- Stone variants – Cobblestone and andesite for foundations and texture
- Dark oak wood – Shutters, doors, and interior structural elements
Mediterranean Block Palette
Essential Materials for Authentic Minecraft Mediterranean Architecture
Primary Wall Materials
Roofing Materials
Foundation & Structure
Accent Materials
📐 Recommended Combinations
💡 Pro Building Tips
- Mix 90% primary material with 10% accent blocks for realistic variation
- Use light gray concrete sparingly near roof lines for weather staining effects
- Always build walls at least 2 blocks thick for authentic Mediterranean proportions
- Sandstone works better than stone for warm climate aesthetics
- Save quartz for high-visibility areas like main entrances and important corners
- Use stairs and slabs extensively – Mediterranean architecture relies on angular details
White concrete and quartz blocks form the backbone of Mediterranean walls. While quartz might seem expensive for large builds, its pure white color is unmatched for authentic Mediterranean aesthetics. For budget builds, white concrete works well, though you might want to accent with quartz trim around important features like doorways and corners.
Terracotta varieties are essential for both roofing and accent work. Red terracotta is your primary roofing material, but don’t overlook orange and yellow terracotta for subtle variation. White and light gray terracotta can substitute for concrete in areas where you want slightly different textures.
Sandstone family blocks provide warm, natural tones for foundations, accents, and structural elements. Smooth sandstone works well for refined areas like courtyard paving, while regular sandstone adds texture for retaining walls and foundations. Cut sandstone slabs and stairs give you detailed trim options.
Advanced Texturing Techniques
The secret to convincing Mediterranean walls lies in subtle variation that suggests natural weathering. Master these key techniques:
- Material mixing – Combine 90% primary blocks with 10% accent blocks for realistic variation
- Weathering effects – Add gray concrete near roof lines and wall bases where staining occurs
- Foundation contrast – Use sandstone or stone variants to differentiate foundation from walls
- Corner accents – Employ contrasting quoins or pilasters at building corners
- Random placement – Avoid patterns when adding accent blocks for natural appearance
The secret to convincing Mediterranean walls isn’t using a single block type—it’s subtle mixing that suggests natural weathering and varied construction materials. Try combining white concrete with occasional white terracotta blocks, or mixing smooth sandstone with regular sandstone for foundations that look naturally varied.
Creating stucco texture works best with a 90/10 mix of your primary wall material with a slightly different shade. For white walls, scatter in a few light gray concrete blocks randomly. For cream-colored builds, mix white concrete with a few yellow terracotta blocks. The key is restraint—too much variation looks messy rather than weathered.
Weathering techniques add realism by suggesting where rain would naturally stain walls or where salt air might cause discoloration. Add light gray concrete blocks near roof lines where water would run off, or place a few gray blocks at the base of walls where splash-back might occur.
Roofing Mastery
Mediterranean roofing demands attention to both color and form. Traditional tile roofs use curved clay tiles, which we’ll approximate with terracotta stairs and slabs. The classic red terracotta color works perfectly, but consider mixing in orange terracotta stairs occasionally for a more realistic, varied appearance.
Proper slope techniques matter for authenticity. Mediterranean roofs typically have gentle slopes—much less steep than Northern European styles. A 1:3 or 1:4 slope (one block up for every 3-4 blocks horizontal) captures the right proportions. Steeper roofs look Germanic; flatter roofs look too modern.
Overhang and eave construction requires careful attention to detail. Use upside-down stairs to create the underside of roof overhangs, and don’t forget that Mediterranean eaves often have decorative brackets or simple corbels. A single block overhang works for most builds, but important buildings might warrant two-block overhangs with detailed support brackets.
Essential Mediterranean Elements
Arched Architecture
Arches define Mediterranean architecture more than any other single element. Learning to build convincing arches in Minecraft’s blocky environment takes practice, but the results transform ordinary doorways and windows into architectural features.
Classical arch construction starts with understanding proportions. A good rule of thumb: arch width should be 1.5 to 2 times the arch height for natural-looking proportions. For a 4-block wide doorway, plan a 3-block high arch. For wider openings like courtyards or loggias, you can go higher for more dramatic effect.
Basic arch technique uses stairs and slabs to approximate curves. For a simple arch in a 4-block opening, place stairs in the top corners angling inward, then use slabs to fill the gap at the top. For larger arches, add additional stair steps to create a more convincing curve. The key is symmetry—carefully count blocks to ensure both sides match exactly.
Arcade and colonnade building takes arch construction to the next level. Plan your column spacing first—Mediterranean arcades typically space columns 1.5 to 2 times their height apart. Use full blocks for main column sections, with stair details at the top and bottom to suggest capitals and bases.
🏛️ Mediterranean Arch Proportions
Quick Reference Guide for Authentic Minecraft Architecture
Golden Rule of Mediterranean Arches
Width to Height Ratio: 1.5:1 to 2:1 – For every 3 blocks wide, make your arch 2 blocks tall. For every 4 blocks wide, use 2-3 blocks of height. This creates the gentle, elegant curves that define Mediterranean architecture.
📐 Dimensions
📐 Dimensions
📐 Dimensions
📐 Dimensions
🔨 Step-by-Step Arch Construction
💡 Pro Arch Building Tips
Courtyards and Outdoor Spaces
Mediterranean courtyards serve as the heart of the home, providing private outdoor space while naturally cooling the surrounding rooms. Plan your courtyard as a central organizing element, with rooms arranged around its perimeter.
Central Courtyard Layout Principles
Mediterranean courtyards serve as the heart of the home, and getting the proportions right is crucial:
- Size guidelines – 7×7 to 11×11 blocks for intimate but not cramped feeling
- Shape variation – Rectangles (7×9) often feel more natural than perfect squares
- Sky access – Maintain at least 3 blocks clearance to ensure proper lighting
- Room arrangement – Position important rooms around the courtyard perimeter
- Multiple levels – Consider split-level courtyards for interesting elevation changes
Plan your courtyard as a central organizing element, with rooms arranged around its perimeter. Central courtyard layout principles start with proportions. Courtyards should feel intimate but not cramped—roughly 7×7 to 11×11 blocks works well for most builds.
Fountain and water feature integration adds both visual appeal and that quintessential Mediterranean sound of trickling water. Keep fountains simple—a 3×3 water feature with a central pillar works beautifully. Use sea lanterns hidden under water for subtle lighting, and consider adding lily pads or other aquatic plants for natural touches.
Balcony and terrace construction requires attention to both structure and access. Mediterranean balconies often have simple iron railings (use iron bars) and are accessed through tall doors rather than windows. For terraces, create proper drainage slopes using stairs and slabs, and plan for both sunny and shaded areas.
Windows and Doors
Mediterranean windows tend to be smaller than modern styles—partly for climate control, partly reflecting historical construction limitations. Tall, narrow windows work better than wide ones. A 1-block wide by 3-block tall opening captures typical proportions.
Wooden shutters add authenticity and color. Use dark oak or spruce trapdoors positioned to the sides of windows. In closed position, they should cover the window opening; in open position, they fold back against the wall. Add iron buttons or pressure plates to suggest shutter hardware.
Iron bar window grilles provide security while maintaining Mediterranean character. Use iron bars in decorative patterns—simple vertical bars work, but try creating diamond or cross patterns for more interesting visual texture. Remember that grilles typically cover the entire window opening, not just portions.
Heavy wooden door aesthetics suit the Mediterranean’s emphasis on privacy and security. Dark oak doors work well, especially double doors for main entrances. Frame doors with contrasting materials like sandstone or add small overhangs using stairs to create architectural interest.
Building a Mediterranean Villa: Step-by-Step
Foundation and Layout
Mediterranean buildings succeed through thoughtful planning that reflects centuries of architectural evolution:
- Organic footprints – Irregular shapes that suggest gradual expansion over time
- Multi-level design – Lower storage, main living, and upper private areas
- Central courtyard – Plan this organizing element first, then arrange rooms around it
- Wing additions – Add connected but distinct sections for visual interest
- Circulation planning – Design stairs and pathways early in the process
Mediterranean buildings often have irregular, organic footprints that suggest gradual expansion over time rather than single-phase construction. Start with a basic rectangular core, then add wings, courtyards, and terraces as separate but connected elements.
Multi-level planning is essential. Most Mediterranean homes have at least three levels: a lower level for storage and utilities, a main level for daily living centered around the courtyard, and an upper level for private rooms and terraces. Plan vertical circulation early—stairs need significant space and work best when integrated into the design rather than squeezed in as an afterthought.
Room function consideration should reflect Mediterranean lifestyle priorities. The courtyard is the heart, with kitchen and dining areas nearby for easy outdoor entertaining. Bedrooms go on upper levels for privacy and cooling breezes. Storage and work areas belong on lower levels where temperature swings matter less.
Wall Construction
Mediterranean walls appear thick and substantial, suggesting both structural strength and thermal mass. Achieve this look by building walls at least 2 blocks thick, with the inner block being a cheaper material like cobblestone that won’t show.
Window and door placement should feel intentional rather than arbitrary. Group windows in twos or threes, and align them vertically between floors when possible. Doors should feel protected—add small overhangs or recessed entries that provide shelter from sun and rain.
Corner and junction detailing separates amateur builds from professional-looking results. Use contrasting materials like sandstone quoins (corner stones) on white walls, or add pilasters (decorative columns) at important corners. Simple details like using stairs to create slightly projecting corners add visual interest without complexity.
Roofing Installation
Start roofing with the overall form, then add details. Mediterranean roofs often combine flat terraces with sloped sections, creating interesting rooflines that break up large masses.
Step-by-step tile roof construction begins with the structural deck—use whatever blocks you prefer since they won’t show. Add the visible roofing starting from the bottom edge and working up. Place stairs with their backs facing downhill to create the tile effect, overlapping each row like real tiles.
Chimney and vent integration requires planning during the roof design phase. Mediterranean chimneys are often large and decorative, sometimes housing multiple flues. Build them as architectural features rather than afterthoughts, using contrasting materials like white concrete chimneys on red tile roofs.
Mediterranean Landscaping
Olive tree representations work beautifully using jungle trees with custom-shaped crowns, or oak trees with modified foliage. Place them in groups for orchard effects, or as individual specimen trees in courtyards. The silvery green of jungle leaves captures olive coloring better than oak.
Vineyard terracing techniques add agricultural authenticity to hillside builds. Create stepped terraces using retaining walls of sandstone or cobblestone, then plant crops in organized rows. Sweet berry bushes can substitute for grape vines if you want a more literal interpretation.
Rock garden and stone path creation uses the natural stone variations in warm biomes. Mix cobblestone, stone, and andesite for naturalistic path paving. Add stairs and slabs to create level changes and interesting textures that suggest centuries of wear.
Avoiding Mediterranean Building Pitfalls
Even experienced builders can fall into common traps when attempting Mediterranean architecture. Watch out for these issues:
- Monochromatic palettes – Add cream, pale yellow, and warm gray to break up white surfaces
- Overly steep roofs – Keep pitches gentle (1:3 or 1:4 slope) for authentic proportions
- Perfect symmetry – Real buildings show irregularities from construction phases and repairs
- Missing weathering – Add subtle staining and color variation to suggest age
- Neglected outdoor spaces – Plan courtyards and terraces as carefully as interior rooms
Color palette monotony happens when builders stick too rigidly to white and red. Real Mediterranean buildings show subtle color variations from different construction phases, weathering, and local material availability.
Roof angles that are too steep make buildings look Northern European rather than Mediterranean. Keep roof pitches gentle, and remember that many Mediterranean roofs are completely flat, used as terraces and outdoor living spaces.
Forgetting weathering and aging makes builds look too perfect and new. Add subtle staining where water would naturally flow, vary material colors slightly to suggest repairs over time, and don’t make everything perfectly symmetrical.
Ignoring outdoor spaces misses the essence of Mediterranean living. Plan courtyards, terraces, and balconies as carefully as interior rooms. These spaces should feel like outdoor rooms with proper proportions, furniture arrangements, and circulation paths.
Bringing It All Together
Mediterranean architecture succeeds because it balances practical climate response with timeless aesthetic principles. Your Minecraft Mediterranean builds should feel both historically authentic and personally meaningful—places you’d actually want to spend time if they were real.
Start with understanding the climate-driven reasons behind Mediterranean design choices, then adapt those principles to your specific Minecraft environment. Whether you’re building a simple seaside cottage or an elaborate clifftop compound, focus on creating spaces that celebrate the connection between indoor and outdoor living.
The beauty of Mediterranean architecture lies in its human scale and livable proportions. These aren’t monuments to ego but homes designed for daily life in a warm climate. Let that practical wisdom guide your builds, and you’ll create structures that feel both authentic and inviting.
Ready to start your own Mediterranean masterpiece? Begin with a simple courtyard house to master the basics, then expand your skills with more complex multi-level designs. The warm biomes of Minecraft provide the perfect canvas for these sun-soaked architectural dreams.
Related Building Guides:
- Desert Biome Building Fundamentals – Essential techniques for warm climate construction
- Mastering Architectural Details in Minecraft – Advanced building techniques for realistic structures
- Color Theory for Minecraft Builders – Understanding palettes and material combinations
- Terraforming for Realistic Builds – Creating authentic landscape foundations
Share your own Mediterranean builds in the comments below! Whether you’ve tackled a simple villa or an entire coastal village, we’d love to see how you’ve interpreted these ancient design principles in your Minecraft world.