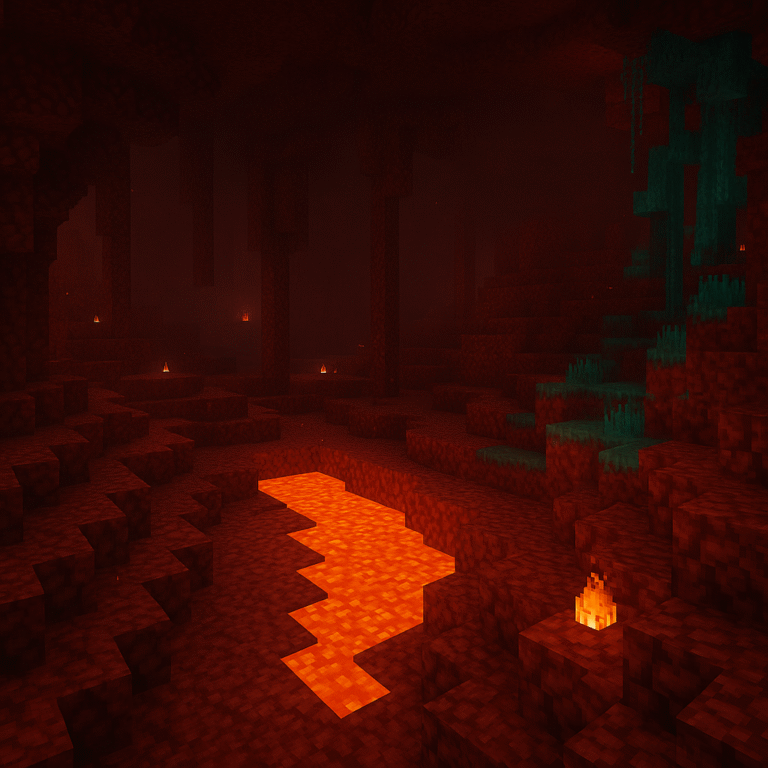
The Nether’s dramatic lava oceans and towering basalt columns create the perfect canvas for Gothic architecture—a style defined by vertical drama, pointed arches, and the interplay between light and shadow. Gothic cathedrals reached toward heaven through stone and glass; your Nether fortress can achieve the same soaring ambition through nether brick and flame.
This comprehensive guide shows you how to transform the Nether’s harsh landscape into a Gothic masterpiece, whether you’re building a compact bastion or a sprawling cathedral-fortress. You’ll learn authentic Gothic construction techniques adapted for Minecraft’s block-based building, creating structures that honor the architectural tradition while embracing the Nether’s unique atmosphere.
Understanding Gothic Architecture’s Legacy
Gothic architecture emerged in 12th-century France as builders pushed the boundaries of what stone construction could achieve. The style dominated European cathedral and church construction for over four centuries, driven by a singular obsession: building higher, lighter, and more dramatic than ever before.
Medieval architects developed structural innovations that allowed walls to reach unprecedented heights while opening massive windows that flooded interiors with light. Every element served the goal of drawing the eye—and the spirit—upward. Pointed arches distributed weight more efficiently than rounded Romanesque arches. Flying buttresses transferred roof loads away from walls, allowing those walls to be pierced with vast expanses of stained glass. Ribbed vaults created complex ceiling patterns that emphasized verticality and divine geometry.
The Nether provides an unexpected parallel to these Gothic principles. Where medieval cathedrals used height and light to evoke transcendence, your Nether fortress uses the same vertical emphasis against a backdrop of darkness and flame. The contrast between soaring Gothic forms and the Nether’s hellish landscape creates architecture that’s both dramatic and practical—these aren’t just beautiful builds, they’re functional bases in Minecraft’s most hostile dimension.
Essential Gothic Elements for Minecraft
Translating Gothic architecture into Minecraft requires understanding which elements define the style and how to recreate them with blocks. These five signature features form the foundation of any Gothic build.
Vertical emphasis defines Gothic design more than any other characteristic. Your fortress should use tall, slender towers; stacked window layers; and narrow buttresses to create strong vertical lines. Use stairs, walls, and fences to accent these verticals and break up flat nether brick surfaces. Even small builds benefit from thinking vertically—a 5×5 tower becomes Gothic when it rises 20 blocks rather than stopping at 10.
Pointed arches replace flat-topped openings throughout Gothic architecture. Build arches where the sides slope inward to meet at a central point rather than a rounded or flat top. For doorways, windows, and bridges, use stairs and slabs to soften the curve and form a sharper peak. The pointed arch isn’t just decorative—it’s structurally efficient and visually distinctive, immediately signaling Gothic style.
Buttresses provide both structural support and visual rhythm along exterior walls. Create thick outer supports projecting 1-3 blocks from walls every 5-7 blocks. Add tiers using stairs and slabs at mid-height and near the top, giving buttresses a stepped profile. For larger halls, construct flying buttresses by building separate support piers several blocks away from the main wall, then connecting them to the upper wall with diagonal arches while leaving air beneath.
Spires and pinnacles punctuate rooflines and tower tops with sharp vertical accents. Stack successively smaller squares or octagons of blocks, stairs, and walls to taper into points. Cap buttresses and corners with small pointed pinnacles using walls, fences, and stairs to enhance the silhouette. These vertical elements prevent your fortress from appearing squat or heavy.
Vaulted ceilings transform interiors from simple box rooms into dramatic spaces. Use ribs made of darker blocks, stairs, or walls to form X or fan patterns across ceilings. Between ribs, use lighter blocks or contrasting materials for webbing that makes the vault pattern stand out. In the Nether, these vaults become even more dramatic when lit by lava channels or glowstone.
The Gothic Nether Palette
Your material choices determine whether a build reads as authentically Gothic or generically medieval. The Nether offers a surprisingly sophisticated palette for Gothic construction when you understand how to combine its blocks.
Nether bricks form your primary building material—the equivalent of the dark stone used in many Gothic cathedrals. Red nether bricks provide essential contrast, perfect for accenting arches, creating decorative patterns, or defining separate sections. Blackstone and polished blackstone offer darker alternatives that add depth and shadow to your designs, particularly effective for interior columns and floor patterns.
Basalt and its polished variant introduce smooth textures that contrast beautifully with nether brick’s roughness. Use basalt for column cores, floor borders, or as “dressed stone” around important doorways and windows. Smooth basalt slabs and stairs prove invaluable for creating the curved elements essential to Gothic arches and vaults.
Wood elements come from crimson and warped stems, giving you red-brown and cyan-green options. These woods work surprisingly well in Gothic contexts—use crimson for warm accent elements like doors and furniture, while warped wood creates eerie, otherworldly accents. Their vibrant colors prevent Nether fortresses from becoming monotonous.
Lighting transforms Gothic architecture from imposing to atmospheric. Lava provides warm, flickering light that feels organic to the Nether. Soul lanterns and soul fire create cold blue lighting that enhances Gothic’s mysterious quality. Glowstone can be recessed behind iron bars or incorporated into “stained glass” patterns. Strategically place shroomlights for steady, warm illumination. The interplay between these different light sources replicates the way medieval cathedrals used candles, torches, and stained glass to create layered lighting environments.
Building Pointed Arches: The Gothic Foundation
Pointed arches appear everywhere in Gothic architecture—doorways, windows, arcades, and structural spans. Master this fundamental technique and you’ve mastered half of Gothic building.
Start with a rectangular opening framed by pillars. The opening’s width determines the arch’s proportions—narrow openings create tall, lancet-like arches, while wider spans produce more moderate points. Build your pillars straight up to the desired springing height where the arch begins.
From the top of each pillar, step inward and upward, mirroring each side until they meet at a single top block. This creates the basic pointed shape. The steepness of your inward steps controls how pointed the arch appears—stepping in one block every two blocks of height creates a moderately pointed arch, while stepping in one block per vertical block creates a very sharp point.
Replace strategic full blocks with stairs and slabs to smooth the diagonal lines. Place stairs facing inward along the curve, with their stepped side creating a gentler diagonal. Use slabs to fill gaps and refine the point at the apex. This detailing transforms a blocky stepped arch into something that reads as a proper curve from a distance.
Standard Arch Dimensions
A 3-wide door arch works for standard entrances. Build pillars 3 blocks tall and 1 block thick, positioned 3 blocks apart. Above the gap, place one stair on each side facing inward, then cap with a full block or stair at the center as the peak. This compact arch suits pedestrian doorways and small windows.
A 5-wide nave arch fits main hallways and larger rooms. Space pillars 5 blocks apart and build them at least 4-5 blocks tall. From each top corner, step inward by 1 block every 2 blocks of height until there’s a 1-block gap, then cap with a full block or upside-down stair as the apex. This creates a graceful arch suitable for primary circulation routes.
A 7-wide grand gateway makes a statement at fortress entrances or bridge openings. Build pillars 7 blocks apart and at least 7 blocks tall. Use alternating stairs and full blocks to create a more gradual, tall point. This width accommodates dual access or creates dramatic first impressions.
Repeat arch modules down corridors to form Gothic arcades—a series of matching arches that creates rhythm and draws players deeper into your fortress. Space arches 3-5 blocks apart for maximum effect.
Buttresses and Spires: Adding Depth and Height
Flat walls feel un-Gothic. Buttresses and spires break up surfaces, add structural authenticity, and create the strong vertical lines that define the style.
Wall Buttresses
Basic wall buttresses start with a 2×1 pillar projecting from the wall. Extend this pillar from ground level up to near the wall’s top—at least 8-10 blocks tall for typical fortress walls. Every 5-7 blocks along the wall, repeat this pattern so the facade develops rhythm rather than appearing arbitrary.
At approximately mid-height and near the top, add tiers that step the buttress out and then back in. Use stairs and slabs for these tiers, creating a profile that’s wider in the middle than at either end. This stepped silhouette mimics how real buttresses distribute forces while looking more substantial than a straight pillar.
Cap each buttress with a small pinnacle—2-3 blocks of walls or fences topped with a stair or slab point. These pinnacles emphasize verticality and prevent buttresses from looking incomplete.
Flying Buttresses
For large halls where you want authentic Gothic structural expression, build flying buttresses. Construct a separate support pier 3-4 blocks away from the main wall, matching its height to the springing point of your interior vault—typically two-thirds up the wall’s height.
Connect the outer pier to the upper wall with a diagonal arch of stairs and slabs. Start the arch one-third down from the pier’s top, curve it upward and inward, then meet the main wall about two-thirds up. Leave air beneath this arch—that’s the “flying” part. The arch should be 2-3 blocks thick to read clearly and provide adequate connection between pier and wall.
Cap the outer pier with a tall pinnacle using walls, fences, and stairs to create a needle-like point 3-5 blocks tall. This pinnacle adds visual weight while emphasizing the vertical.
Tower Spires
Fortress corner towers need dramatic tops. Start with a square tower—5×5 or 7×7 blocks—rising well above the rest of the fortress. At the desired height, begin stepping the tower inward using a ring of stairs, reducing the cross-section by one block on each side. Repeat this stepping every 2-3 blocks until you reach a 1×1 or 2×2 top.
From this reduced top, build a pyramid using blocks and slabs, then cap everything with a fence or wall “needle” extending 2-4 more blocks. Add chain elements dangling from the spire’s corners for added detail. These towering spires serve as landmarks, helping you navigate the Nether while announcing your fortress’s presence from a distance.
Vaulted Ceilings: Interior Drama
Vaulted ceilings transform box-like interiors into Gothic spaces. The ceiling’s pattern becomes as important as the walls themselves, drawing eyes upward and creating architectural interest overhead.
Barrel Vaults for Corridors
The simplest vault spans a corridor with a continuous curve. Build parallel walls 3-5 blocks apart, ensuring they’re the same height. Construct a series of pointed arches spanning between these walls, spaced every 2-3 blocks along the corridor’s length.
Between these arch ribs, fill gaps with full blocks or slabs following the same curve. Use contrasting materials—if your ribs are blackstone stairs, fill between them with nether brick slabs. This contrast makes the vault structure readable rather than appearing as a uniform curved ceiling.
Continue this pattern the entire corridor length. The repeated arches create rhythm while the continuous vault gives the corridor a tunnel-like grandeur. Light the vault from below with lava channels or soul lanterns spaced regularly along the floor.
Cross-Ribbed Vaults for Halls
More elaborate spaces deserve cross-ribbed vaults. Lay out a grid of bays, each 5×5 or 7×7 blocks, marked by columns or wall supports at corners. Each bay gets its own independent vault.
In each bay, run ribs in an X pattern from corner to corner using stairs and full blocks. These diagonal ribs meet at a central keystone block—make this keystone visually distinct using a different block or color. Build the ribs 2-3 blocks thick so they’re substantial enough to read clearly.
Optionally, add intermediate ribs running from the midpoint of each bay side up to the central keystone. This creates a more complex vault pattern reminiscent of late Gothic fan vaulting. Fill the webbing between ribs with slabs or full blocks in a contrasting material, keeping the vault surface 1-2 blocks below the rib undersides so the structure remains visible.
For Nether fortresses specifically, incorporate dramatic lighting into vaults. Run lava channels in the floor directly below vault centers, letting the glow wash up across the ribbing. Hide glowstone or redstone lamps behind iron bars in the webbing. Hang soul lanterns from chains between ribs. This lighting makes vaults feel both sacred and infernal—perfectly Gothic.
Complete Fortress Building Guide
With individual techniques mastered, you’re ready to build a complete Gothic Nether fortress. This step-by-step process works for any size build—just adjust dimensions as needed.
Step 1: Site Selection and Preparation
Scout the Nether for a fortress segment near a lava ocean where natural support pillars and bridges are visible. Nether survival requires preparation—bring fire resistance potions, spare cobblestone, and building materials before committing to a site.
Look for locations with dramatic vertical features—existing basalt pillars you can incorporate, cliff faces for building into, or open lava expanses that provide vista views. The best Gothic fortresses use the Nether’s natural drama rather than fighting against it.
Clear netherrack around your chosen area to expose key features. Mark your fortress footprint using temporary blocks like wool or concrete—this preview helps you visualize scale before committing resources. For a small fortress, mark a 13×13 area; for medium, 25×25; for large cathedral-fortresses, 40×40 or more.
Step 2: Foundation and Layout
Replace temporary markers with your primary building material—nether bricks or blackstone. Lay the foundation one block deep, defining the footprint of walls, towers, and the main hall.
Mark the central axis running through what will become the nave or primary hall. Plan your interior spaces with function in mind—portal room, storage, brewing, enchanting, and mob farm areas all need accommodation. Add side aisles parallel to the central axis if building a medium or large fortress.
Position tower foundations at corners and potentially at the midpoint of longer walls. Towers should be 5×5 or 7×7 blocks square. For a small fortress, four corner towers suffice. Medium fortresses benefit from six towers. Large cathedral-fortresses might include eight or more towers, plus a massive central spire.
Step 3: Raising Walls and Towers
Build outer walls to a baseline height of 9-11 blocks, leaving gaps for doors and windows. Walls should be at least 2 blocks thick—the outer face uses your primary material while the inner face can be more utilitarian since it won’t be seen from outside.
Add buttresses every 5-7 blocks along external walls using the techniques described earlier. Start tower cores, building them 3-5 blocks higher than the main walls. Towers need internal floors every 5-6 blocks, accessed by ladders or staircases built into wall thickness.
For larger fortresses, build an interior colonnade separating the central nave from side aisles. Use columns 3×3 blocks at the base, built every 5-7 blocks along the nave’s length. Top these columns with capitals—a tier of stairs or slabs that widens then narrows, creating a decorative transition between column and arch.
Step 4: Arches, Windows, and Doorways
Install pointed arches at the main entrance using the 7-wide grand gateway dimensions. Add 5-wide arches for secondary doors. Connect interior columns with 3-wide or 5-wide pointed arches, creating the arcade that separates nave from aisles.
Frame windows using pointed arches. Leave the glass installation for later—for now, just create the openings. Windows should be tall and narrow, typically 2 blocks wide and 5-7 blocks tall. Stack multiple window tiers on tall walls, separated by 2-3 blocks of wall between each tier.
Add tracery detail to large windows using trapdoors, fences, and stairs arranged in geometric patterns within the window frame. Gothic tracery often features circles, quatrefoils, and pointed shapes—approximate these using available blocks. Crimson or warped trapdoors create delicate divisions within window openings.
Step 5: Vaults and Roofs
Construct interior vaults before adding external roofs. Use barrel vaults for corridors and cross-ribbed vaults for the main hall. Build vault ribs using stairs and full blocks, making them substantial enough to support the visual weight of the ceiling.
Once vaults are complete, build external roofs above them. Gothic roofs are steep—use a pitch where you move one block in for every vertical block or even steeper. Build the roof structure from stairs and slabs in your primary material.
Add dormer windows projecting from roof slopes if building a large fortress—these small gabled windows break up large roof expanses and add detail. Use pointed arch framing even for these small elements.
Install roof ridges using walls or fences running the length of each roof section. Add small pinnacles every 5-7 blocks along these ridges, using the same wall/fence/stair combinations as buttress caps.
Step 6: Spires and Flying Buttresses
Complete tower tops with the stepped spire technique, building each tower 5-10 blocks taller than the main roofline. Taper using stairs, then add pyramidal points and fence/wall needles. Larger fortresses should have one tower significantly taller than others—your central spire or bell tower equivalent.
For large fortresses using the cathedral template, add flying buttresses around the main hall. Build outer piers following the buttress spacing, then connect them to the upper walls with diagonal arches. These flying buttresses don’t just look impressive—they frame the main hall and create architectural rhythm that draws the eye along the building’s length.
Decorate buttress and spire tops with chains, crying obsidian accents, and soul lanterns. These details add movement and interest to the silhouette while being distinctly Nether-appropriate.
Step 7: Interior Detailing
Install floors throughout your fortress using checkerboard or geometric patterns. Combine red nether bricks, blackstone, and basalt in patterns that define circulation routes, ritual spaces, and functional areas.
Build staircases connecting different levels. Gothic staircases spiral—create spiral stairs in tower corners using a 3×3 or 5×5 footprint, with each level rotated 90 or 180 degrees from the last.
Add interior columns using clustered column designs—place four fences around a central post, or group walls in a 2×2 pattern. Top columns with capital details using stairs and slabs. These columns aren’t just decorative—they mark bay divisions and help support your vaulted ceilings visually.
Furnish functional spaces. Use crimson wood for furniture elements—slabs and stairs arranged as pews, thrones, or workbenches. Add banners in dark colors with Gothic cross or other appropriate patterns. Place item frames with maps, armor, or tools to personalize spaces.
Step 8: Lighting and Atmosphere
Layer multiple light sources for maximum atmospheric effect. Run lava channels in floors beneath main circulation routes—keep these channels 1 block below the walkway level and cover them with iron bars or trapdoors for safety while maintaining visibility.
Hide glowstone behind tinted glass or iron bars in walls and ceilings. This creates ambient light without bright source points. Place soul lanterns hanging from chains in regular patterns through main spaces—their cold blue light creates mystery.
Use soul fire in braziers or campfires for accent lighting. The blue flames work beautifully with Gothic’s dark materials. Add regular torches sparingly and always hidden—behind trapdoors, under stairs, or in concealed wall recesses.
Install redstone lamps controlled by daylight sensors or other redstone timing circuits. Having lights that activate during different conditions adds life to your fortress and reinforces the sense that this is a functional, inhabited space rather than an empty museum.
Three Size Templates
Not every Gothic fortress needs to be massive. These three templates provide starting points for different scales and building commitments.
Small Gothic Bastion (Starter Build)
Footprint: 13×13 blocks
Build Time: 2-3 hours
Materials Needed: Approximately 2,000 nether bricks, 500 red nether bricks, 300 blackstone
This compact fortress focuses on Gothic essentials without overwhelming new builders. A single main hall runs 13 blocks long with 5-block-wide interior space. One tower at the front entrance rises 15 blocks tall, topped with a modest spire. The remaining three corners have simple pinnacles rather than full towers.
Include one pointed-arch entrance, four tall narrow windows with basic tracery, and wall buttresses at regular intervals. The interior features a simple barrel vault over the main hall. Dedicate interior space to a portal room, compact storage, and basic enchanting setup. This bastion works perfectly as your first Nether base while learning Gothic techniques.
Medium Fortress Keep (Main Base)
Footprint: 25×25 blocks
Build Time: 6-8 hours
Materials Needed: Approximately 6,000 nether bricks, 1,500 red nether bricks, 800 blackstone, 400 basalt
The medium keep becomes your primary Nether base, offering significantly more space and architectural sophistication. Build a central keep with four corner towers, each 20 blocks tall with proper spires. The main hall runs 18 blocks with 7-block-wide interior space, featuring cross-ribbed vaults and an interior colonnade creating side aisles.
Add a second story great hall above the main level, accessed by spiral staircases in the corner towers. Include decorative elements like window tracery, flying buttresses connecting to the towers, and multiple vault types throughout different rooms.
Interior spaces accommodate portal room, extensive storage, brewing lab, enchanting area, and dedicated mob farm rooms. Connect your fortress to the existing natural Nether fortress structure, using pointed arch bridges to maintain architectural consistency. This keep serves as a functional base while impressing visitors with authentic Gothic design.
Large Nether Cathedral-Fortress (Endgame Project)
Footprint: 40×40 blocks or larger
Build Time: 15-20 hours
Materials Needed: Approximately 15,000 nether bricks, 4,000 red nether bricks, 2,000 blackstone, 1,000 basalt, plus decorative materials
This ambitious project becomes your primary Nether hub and showcase build. Design includes a grand nave 30 blocks long and 11 blocks wide with full side aisles and transepts creating a cross-shaped floor plan. Eight towers of varying heights create a dramatic skyline, with the central spire reaching 35-40 blocks above the main floor.
Exterior features include full flying buttress systems on both sides of the nave, elaborate window tracery including a large rose window-equivalent on the front facade, and dozens of pinnacles and decorative elements. Use multiple vault types—cross-ribbed in the nave, fan vaults in the transepts, and elaborate tierceron vaults in the choir.
Interior wings serve dedicated purposes: one transept for automated farms, another for villager trading halls, the choir area for ritual spaces or throne room, and the nave for public gathering. Include a crypt level beneath the main floor, accessed by dramatic descending staircases.
This cathedral-fortress becomes more than a base—it’s a destination, a landmark visible from far across the Nether, and a demonstration of what Gothic architecture can achieve in Minecraft.
Interior Design: Beyond the Shell
A Gothic fortress needs interiors that match its exterior ambition. The right interior choices transform empty halls into spaces that feel sacred, dramatic, and functional.
Use floor patterns to define different areas. Create checkerboard designs with red nether bricks and blackstone for main processional routes. Add geometric borders using basalt around important spaces like portal rooms or throne areas. Medieval cathedrals used floor patterns to guide movement and hierarchy—your fortress should too.
Build interior columns wherever you have significant clear spans. Group fences or walls in clusters around central posts to create compound columns that feel substantial. Add capitals using stairs and slabs arranged in tiers—a simple capital might be just one ring of stairs widening then narrowing, while elaborate capitals use multiple tiers and contrasting materials.
Windows deserve special attention from inside. Recess windows deeply into walls—2-3 blocks of depth creates dramatic shadow and emphasizes wall thickness. Surround window openings with contrasting materials like polished blackstone or basalt to frame views. Install “stained glass” using combinations of colored glass, tinted glass, and hidden glowstone to create glowing panels.
Furniture adapts Gothic sensibility to Minecraft’s practical needs. Build pews using dark wood slabs and stairs arranged in long rows. Create thrones using crimson or warped stairs backed by banners with cross patterns. Design lecterns using fences topped with trapdoors. Add railings along balconies and staircases using fence or wall materials that match your buttress pinnacles.
Decorative elements bring personality. Hang banners in dark colors with medieval patterns—crosses, chevrons, and borders work well. Place armor stands wearing dark leather or diamond armor to suggest guardian spirits or knights. Add chandeliers using chains and soul lanterns suspended from vault keystones. Display weapons in item frames arranged symmetrically on walls.
Don’t forget functional spaces need Gothic treatment too. Your brewing lab benefits from pointed arch alcoves holding brewing stands. Storage rooms use vault ceilings even if they’re purely utilitarian below. Even mob farms can feature Gothic styling—use iron bars in pointed arch patterns for mob sorting, and light everything with soul lanterns for atmosphere.
Advanced Techniques: Elevating Your Build
Once you’ve mastered basic Gothic construction, these advanced techniques push your fortress toward masterpiece territory.
Tracery Mastery: Complex window tracery separates good Gothic from great Gothic. Design tracery using paper sketches first, working out the geometry of circles and pointed shapes within your window opening. Use trapdoors as primary elements—they’re thin and can be oriented in multiple ways. Add fences and walls for supporting mullions. Incorporate small colored glass sections within the tracery pattern rather than leaving windows as single large panes.
Material Gradation: Vary materials vertically to create visual hierarchy. Use blackstone for lower walls and foundations, transition to nether brick for main walls, and employ red nether brick or basalt for upper elements and towers. This gradation makes buildings appear grounded and substantial while drawing eyes upward. Medieval builders used similar strategies, placing rougher stone at the base and finer dressed stone at heights.
Organic Integration: The best Nether fortresses embrace the environment rather than fighting it. Build around natural basalt pillars, incorporating them as structural elements or tower cores. Let lava oceans lap against your fortress walls rather than platforming over them. Use the Nether’s vertical relief—build into cliffs, span across lava rivers with Gothic bridges, or cantilever sections over voids.
Lighting Choreography: Plan lighting as carefully as structure. Create lighting zones with different intensities and colors—bright, warm light in public spaces from lava and glowstone; cool, dim light in private areas from soul lanterns; dramatic accent lighting using hidden redstone lamps. Use darkness deliberately—Gothic architecture needs shadows to emphasize its forms. Not every corner should be equally lit.
Asymmetrical Gothic: While Gothic churches were often symmetrical, fortresses needn’t be. Add towers of different heights, place the entrance off-center, or create L-shaped plans rather than rectangles. Asymmetry feels more organic and makes your fortress appear as though it grew over time through multiple building campaigns rather than being designed all at once.
Common Mistakes and How to Avoid Them
Even experienced builders encounter these pitfalls when first attempting Gothic architecture. Learn from others’ errors.
Insufficient height. Gothic reads as Gothic because it’s tall. If your fortress looks squat, it’s not tall enough. Make towers at least 1.5 times as tall as they are wide—preferably 2:1 or taller. Walls should be at least 10 blocks tall for even small fortresses. When in doubt, build higher.
Flat walls. Walls without buttresses look generic medieval rather than specifically Gothic. Add buttresses even if you don’t need them structurally. The three-dimensional relief they create is essential to the style. Every significant wall face should have buttresses at regular intervals.
Blocky arches. Arches built without stairs and slabs look crude and unfinished. Invest time in proper arch detailing—place stairs along the curve, use slabs to smooth transitions, and ensure your arches come to proper points rather than rounding off or staying flat.
Monotonous materials. Using a single material throughout makes fortresses visually boring regardless of their architectural style. Mix at least three materials—primary building material, contrasting accents, and highlight elements. Red nether bricks breaking up nether brick expanses, blackstone defining edges, basalt adding smooth contrast—these variations create visual interest.
Poor lighting. Bright, evenly distributed lighting destroys Gothic atmosphere. Gothic spaces are deliberately shadowy with pools of light. Use fewer, more dramatic light sources rather than bright, uniform illumination. Let darkness exist—it makes your lit areas more impressive by contrast.
Forgetting interiors. An impressive exterior wrapped around empty box rooms wastes the potential. Interior vaults, columns, floor patterns, and furnishings should receive as much attention as external buttresses and spires. Players spend more time inside than looking at exteriors—make interiors worth exploring.
Minecraft-Specific Considerations
Minecraft’s mechanics create unique challenges and opportunities for Gothic architecture that real medieval builders never faced.
Mob spawning requires more lighting than Gothic ambiance prefers. Solve this with hidden lighting—glowstone behind iron bars, soul lanterns tucked behind stairs, redstone lamps in ceiling recesses. You can also build your fortress in a mushroom biome if using mushroom blocks, preventing hostile spawns entirely while maintaining dark ambiance. Alternatively, slab or carpet your floors to prevent spawning while keeping light levels low.
The Nether’s hostiles make building dangerous. Wall off your construction site as you build, creating a safe zone that expands outward. Nether fortress segments attract mobs, so incorporate your builds into existing structures carefully, lighting them thoroughly before beginning construction. Keep fire resistance potions in your hotbar—ghast fireballs hitting you mid-build can be fatal.
Resource gathering in the Nether focuses on different materials than Overworld builds. Rather than quarrying stone, you’re mining nether brick from fortress segments or crafting it from netherrack. This makes large Gothic fortresses more resource-intensive than comparably sized Overworld builds. Consider incorporating biome-specific details if you build near the Nether’s various sub-biomes—warped forests and crimson forests offer distinct wood types.
Scale perception differs in the Nether. Without trees, animals, or familiar references, builds can appear smaller or larger than intended. Use comparisons to nether fortress elements that players know instinctively—if your towers are shorter than fortress pillars, they’ll feel small. Build taller than you initially think necessary.
Transportation challenges make scattered fortress elements inconvenient. Design your fortress as a single connected complex rather than separate towers. Use Gothic bridges to span lava lakes, but keep walking distances reasonable. Install ice highways, portal networks, or minecart systems within your fortress for large builds where walking would be tedious.
Continue Your Gothic Journey
Gothic architecture in Minecraft rewards patient, detail-oriented builders who think vertically and embrace shadow as much as light. Your Nether fortress stands as a testament to architectural ambition, merging medieval European cathedral design with Hell’s landscape.
Start small if this is your first Gothic build—master pointed arches and basic buttresses on a compact bastion before attempting a cathedral-fortress. But don’t be afraid to think big once you’re comfortable with the techniques. Gothic architecture was created by builders who constantly pushed boundaries, and your Minecraft builds can do the same.
The Nether’s harsh environment makes every architectural achievement more impressive. When you create soaring spires and graceful vaults in the most hostile dimension, surrounded by lava and flame, you’ve accomplished something genuinely memorable. That’s the promise of Gothic architecture—building toward the sky even when standing at the gates of Hell.
Ready to explore more architectural styles? Discover how to bring Victorian elegance to your Minecraft builds or master Nordic architecture for cold biomes. For more advanced Nether construction techniques, check out our guide to building massive structures that command attention across any dimension.
All Minecraft screenshots and builds referenced in this guide are player-created content. Minecraft is owned by Mojang Studios. This article contains educational architectural information for building within Minecraft and does not use copyrighted images.