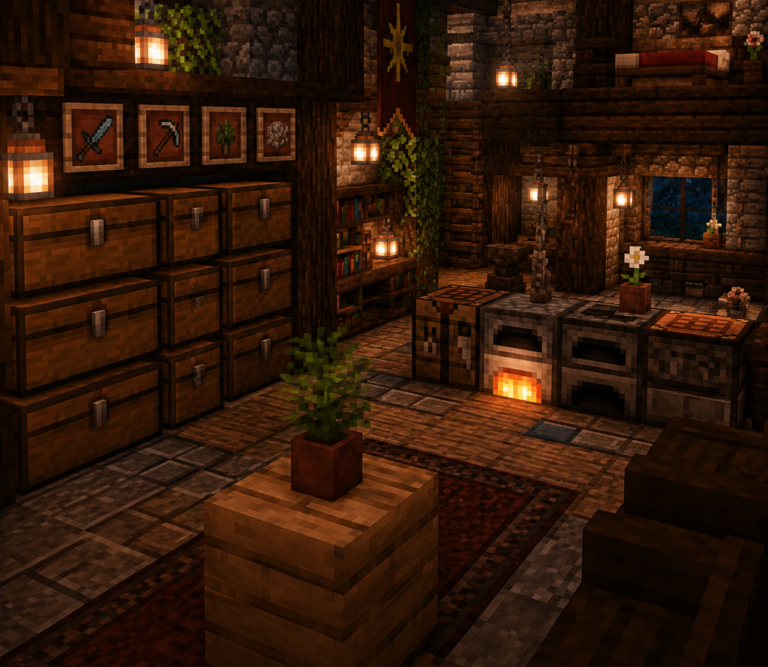
Part 4 of the Master Builder Architecture Series
Transform your Minecraft structures from sterile showpieces into believable, lived-in spaces that tell stories. While anyone can build a house, creating interiors that feel authentic and inhabited requires understanding how real people use spaces. This comprehensive tutorial will guide you through designing kitchens, bedrooms, and living areas that capture the imperfect beauty of genuine homes, complete with the clutter, personality, and functional details that make spaces feel truly alive.
Whether you’re furnishing a cozy cottage or designing rooms in a sprawling castle, these room-by-room techniques will help adult builders create interiors that feel lived-in rather than staged. We’ll explore how to balance functionality with aesthetics, add personality through strategic imperfection, and create spaces that invite exploration and storytelling.
Understanding “Lived-In” vs. “Showroom” Design
The difference between a sterile display room and a warm, lived-in space lies in the details that suggest human presence and daily activity. Real homes accumulate personality over time through use, wear, and the gradual accumulation of personal belongings. In Minecraft, we can recreate this authenticity through deliberate design choices that prioritize realism over perfection.
Key Principles of Lived-In Design:
- Functional imperfection: Not everything is perfectly aligned or symmetrical
- Activity evidence: Items suggest recent use and ongoing life
- Personal touches: Belongings that reflect the inhabitant’s interests and habits
- Practical placement: Objects positioned for convenience rather than display
- Accumulated comfort: Layers of items that suggest long-term habitation
Avoiding Common “Showroom” Mistakes:
- Perfect symmetry in furniture placement
- Empty surfaces without any personal items
- Identical rooms without individual character
- Overly clean spaces with no signs of use
- Furniture that prioritizes appearance over function
This approach connects directly to the architectural foundations we covered in Minecraft Building Fundamentals, where structure serves function, and now we’ll apply that same philosophy to interior spaces.
Essential Design Foundation
Before diving into specific rooms, establish design principles that will create cohesion throughout your build while maintaining the lived-in authenticity we’re aiming for.
Color Theory for Authentic Spaces
Real homes develop color schemes organically rather than following strict design rules. Create warmth and authenticity by using a primary palette of 3-4 colors with natural variations and accent pieces that suggest personal taste evolution over time.
Base Palette Strategy:
- Choose warm wood tones as your primary neutral (oak, spruce, or dark oak)
- Select 2-3 complementary colors for major elements (walls, flooring, major furniture)
- Add personality through accent colors in small decorative elements
- Include weathered or aged materials to suggest wear and time
Test color combinations in Creative mode before committing to your design. The techniques from our Game Modes guide will help you experiment efficiently.
Lighting That Suggests Life
Effective lighting serves both practical and atmospheric purposes in lived-in spaces. Rather than relying solely on torches for monster prevention, create layered lighting that suggests how people actually illuminate their homes.
Natural Light Implementation:
- Position windows to capture morning light in bedrooms and breakfast areas
- Use different glass types for privacy and mood (clear, stained, or tinted)
- Include skylights in work areas where natural light is essential
- Add window boxes or exterior elements that frame views naturally
Artificial Lighting Layers:
- Overhead lighting for general illumination (lanterns, sea lanterns)
- Task lighting for specific activities (end rods near workstations)
- Ambient lighting for relaxation (campfires, candles, glowstone)
- Accent lighting for decoration (item frames with glow ink, redstone lamps)
This multi-layered approach creates the complex lighting environment found in real homes, where different activities require different illumination levels.
Kitchen Design: Heart of the Home
Kitchens are central gathering spaces that require the most careful balance between function and lived-in authenticity. A believable kitchen shows evidence of cooking, food storage, and the daily rhythms of meal preparation and cleanup.
Functional Layout Principles
Design your kitchen around the classic work triangle connecting sink, stove, and storage areas. This creates natural movement patterns that suggest how the space is actually used.
Essential Zones:
- Preparation area: Clear countertop space near sink and storage
- Cooking zone: Furnaces or smokers with ventilation and tool access
- Storage systems: Multiple types suggesting different food categories
- Cleanup area: Sink placement with logical access to dishes and waste
Minecraft Kitchen Work Triangle
Optimal layout for functional kitchen design
🎯 Minecraft Kitchen Design Tips
- Keep distances short: Triangle sides should be 4-9 blocks for optimal efficiency
- Avoid obstacles: Don’t place furniture or decorations in the triangle path
- Counter space: Add workspace (slabs/stairs) between each work zone
- Storage variety: Use chests for tools, barrels for bulk food, item frames for frequently used items
- Realistic workflow: Consider how you actually move when cooking – from storage to prep to cooking to cleanup
- Multiple cooks: In larger kitchens, create multiple mini-triangles to avoid conflicts
Creating Realistic Counter Space: Use a combination of slabs, stairs, and full blocks to create varied counter heights and depths. Real kitchens develop workspace variations based on use patterns, not perfect uniformity.
Counter Construction Example:
- Main counters: Stone slabs on top of cabinets (crafting tables)
- Bar seating: Raised section using full blocks
- Prep sink: Cauldron sunken into counter with stairs for depth
- Workspace variation: Some areas higher for standing work, others lower for detail tasks
Storage and Organization Systems
Kitchens accumulate tools, ingredients, and dishes that need logical, accessible storage. Create variety in your storage solutions that suggests years of organization and reorganization.
Cabinet Systems:
- Use crafting tables as base cabinets with logical tool placement
- Mix open shelving (stairs and slabs) with closed storage (chests)
- Add spice storage using item frames with small items (seeds, dyes)
- Include a pantry area with bulk storage (barrels, large chests)
Food Storage Authenticity:
- Place food items in logical storage (bread in chests, vegetables in barrels)
- Add item frames displaying frequently used ingredients
- Include preservation elements (smokers, brewing stands for preservation)
- Create root cellars or cold storage areas using ice or packed ice
Kitchen Personality and Wear
Add character through strategic imperfection and evidence of daily use. Real kitchens show wear patterns and accumulate personality items over time.
Signs of Use:
- Slightly misaligned items on counters (item frames with tools)
- Hanging utensils from chains or fence posts
- Recipe books (lecterns) placed near work areas
- Wash basins with actual water and used dishes
Personal Touches:
- Herb gardens in windows using flower pots
- Family photos or artwork (paintings) in gathering areas
- Collections displayed on open shelves (different pottery, glassware)
- Messages or notes on signs near frequently used areas
For small kitchen spaces, apply techniques from our Minecraft Sink tutorial to maximize functionality without sacrificing authenticity.
Bedroom Spaces: Personal Sanctuaries
Bedrooms are the most personal spaces in any home, requiring privacy, comfort, and individual character. These spaces should reflect the inhabitant’s personality while serving practical needs for rest, storage, and personal care.
Sleep Area Design
Create sleeping spaces that prioritize comfort and privacy over perfect symmetry. Real bedrooms develop around the needs of their occupants, with furniture placement that serves daily routines.
Bed Placement Strategy:
- Position beds to take advantage of natural light for morning routines
- Ensure access to both sides unless space constraints require otherwise
- Create privacy through clever use of partial walls, curtains, or room dividers
- Add bedside storage within easy reach (item frames, small chests)
Bedroom Size Scaling:
- Master bedrooms: 7×9 blocks minimum for comfortable furniture arrangement
- Secondary bedrooms: 5×7 blocks with efficient storage solutions
- Children’s rooms: 6×8 blocks with play space and toy storage
- Guest rooms: 5×6 blocks focusing on comfort and minimal personal items
Personal Storage Systems
Bedrooms require various storage types for clothing, personal items, and private belongings. Create systems that suggest organization while maintaining lived-in authenticity.
Clothing Storage:
- Wardrobes using combinations of chests and decorative elements
- Open hanging areas with armor stands displaying everyday clothes
- Shoe storage near entrances using stairs and slabs
- Seasonal storage in chests with appropriate labeling
Personal Item Organization:
- Bedside tables with personal items (books, potions, small valuables)
- Vanity areas with mirrors (item frames) and grooming supplies
- Private desk spaces for personal correspondence or hobbies
- Memory displays with meaningful items (trophies, gifts, collections)
Privacy and Comfort Elements
Bedrooms need to feel separate from public spaces while maintaining comfort and functionality for daily routines.
Bedroom Privacy Solutions
Cross-section views and privacy optimization techniques for Minecraft bedrooms
🔒 Privacy Elements
💡 Lighting Solutions
🏗️ Construction Tips
🛡️ Bedroom Privacy Design Principles
🚪 Strategic Door Placement
Position doors so they don’t open directly into the room’s sight lines. Use offset entries or create small foyers to prevent accidental exposure of private spaces.
🪟 Window Privacy Control
Use combinations of clear and tinted glass with banner curtains for adjustable privacy. Position windows high for light without compromising privacy.
🔇 Sound Management
Use wool blocks and thick walls to reduce sound transmission. Create buffer zones between bedrooms and common areas.
🌅 Natural Light Optimization
Balance privacy needs with natural light through skylights, high windows, and light wells that don’t compromise sight line privacy.
🏠 Zone Separation
Create distinct areas within bedrooms for sleeping, dressing, and working. Use partial walls or furniture placement for gentle separation.
👁️ Sight Line Management
Consider what’s visible from doorways, windows, and common areas. Use strategic placement of private elements like beds and dressing areas.
Privacy Solutions:
- Curtains created with banners or wool in windows
- Room dividers using bookshelves or decorative screens
- Private entrances or secondary doors when possible
- Soundproofing through strategic use of soft materials (wool, carpets)
Comfort Additions:
- Reading nooks with comfortable seating and good lighting
- Temperature control elements (fireplaces for warmth, ice for cooling)
- Soft furnishings using wool, carpets, and banners
- Personal relaxation areas with hobbies or interests displayed
Living Areas: Social and Relaxation Zones
Living rooms and common areas serve as social hubs where inhabitants gather, relax, and entertain. These spaces need to balance individual comfort with group functionality while showing evidence of daily use and social activity.
Seating Arrangement Psychology
Create seating layouts that encourage conversation while accommodating different social scenarios and individual preferences.
Living Room Seating Psychology
Creating conversation zones and natural social flow in Minecraft
🪑 Seating Types
🎯 Design Elements
🧠 Seating Psychology Principles
Conversation Distance
Place seating 4-8 blocks apart for comfortable conversation. Too close feels invasive, too far requires shouting.
Eye Level Variety
Mix seating heights (stairs, slabs, full blocks) to create visual interest and accommodate different comfort preferences.
Escape Routes
Ensure all seating has easy exit access. Trapped feeling reduces comfort and social engagement.
Focal Point Orientation
Arrange 70% of seating to face the primary focal point (fireplace) with 30% facing conversation partners.
Private Refuge
Include one quiet seating option for introverts or when someone needs space during social gatherings.
Flexible Configuration
Design some seating to be moveable for different group sizes and activities (dining, games, large gatherings).
Conversation Areas:
- Arrange seating in partial circles rather than rigid lines
- Include multiple seating heights (sofas, chairs, floor cushions)
- Position seating to face each other while maintaining access to common areas
- Add side tables within reach of all seating for drinks and personal items
Flexible Social Zones:
- Primary gathering area for daily family use
- Secondary spaces for quieter activities (reading, individual hobbies)
- Entertainment focus (fireplace, window with view, or activity center)
- Traffic flow that doesn't interrupt seated conversations
Seating Construction Techniques:
Sofa Design:
- Base: Use stairs facing outward for seat depth
- Back: Place stairs facing forward behind the seat stairs
- Arms: Add stairs or slabs on the sides for armrests
- Comfort: Add wool blocks or carpets for cushioning
- Tables: Place slabs or pressure plates in front for coffee tables
Entertainment and Activity Centers
Living areas need focal points that suggest how the space is used for entertainment, relaxation, and social activities.
Fireplace Areas:
- Create authentic fireplaces using campfires or fire blocks
- Add seating arranged to take advantage of warmth and light
- Include fire tools and fuel storage nearby
- Design mantels for displaying meaningful items
Reading and Study Zones:
- Comfortable seating with good lighting for reading
- Bookshelf accessibility with variety in book displays
- Writing areas with lecterns and storage for materials
- Personal collections that reflect inhabitant interests
Game and Activity Areas:
- Chess or card game setups using decorative blocks
- Music areas with note blocks and instrument displays
- Craft corners with appropriate tools and material storage
- Window seats for quiet activities with natural light
Living Room Personality and Clutter
Add authenticity through carefully planned imperfection and evidence of ongoing life activities.
Strategic Clutter:
- Books left open on tables with bookmarks
- Partially finished projects (brewing stands with potions in progress)
- Personal items casually placed rather than perfectly arranged
- Evidence of recent activities (used dishes, craft materials, reading materials)
Comfort Accumulation:
- Throw pillows (wool blocks) arranged for actual use rather than display
- Blankets (carpets or banners) draped naturally over seating
- Personal comfort items like slippers near favorite chairs
- Temperature comfort elements positioned for actual use
Connect these social spaces to outdoor areas using techniques from our Minecraft Architectural Tutorial, creating seamless indoor-outdoor flow that enhances the lived-in feeling.
Bathroom Design: Private Retreats
Bathrooms require careful attention to privacy, functionality, and hygiene while maintaining the lived-in authenticity we're aiming for throughout the home.
Privacy and Functionality
Design bathrooms that feel private and functional while incorporating the realistic details that suggest daily use.
Privacy Elements:
- Strategic door placement that doesn't directly expose interior when opened
- Window placement that provides light while maintaining privacy
- Sound dampening through material choices and wall thickness
- Visual barriers between different functional areas within the bathroom
Essential Functional Zones:
- Washing area with basin and mirror access
- Bathing space with appropriate drainage and privacy
- Storage for personal care items and linens
- Ventilation areas to prevent moisture buildup
Construction Techniques:
- Use cauldrons for wash basins with water and appropriate drainage
- Create bathing areas using combinations of slabs and water sources
- Install privacy screens using trapdoors or partial walls
- Add ventilation through strategic window or opening placement
Personal Care Storage
Bathrooms accumulate numerous small items that require organized, accessible storage while maintaining cleanliness and order.
Storage Solutions:
- Medicine cabinets using item frames behind paintings or signs
- Linen storage with easy access to frequently used items
- Personal care organization with logical grouping of related items
- Cleaning supply storage that's accessible but not prominently displayed
Authentic Details:
- Towels hung on appropriate hooks or bars (item frames, signs)
- Personal care items displayed realistically (potions as toiletries)
- Mirrors positioned for actual use (item frames with realistic placement)
- Bath items arranged for convenience rather than perfect display
Adding Life Through Details
The difference between good interior design and spaces that truly feel lived-in lies in the accumulation of small details that suggest ongoing life and personal history.
Strategic Imperfection
Real homes aren't perfect, and neither should your Minecraft interiors be. Add authenticity through deliberate imperfection that suggests natural wear and ongoing use.
Wear Patterns:
- Slightly misaligned furniture that suggests it's been moved over time
- Worn pathways using different blocks or carpet patterns
- Faded areas near windows using slightly different colored blocks
- Repairs and improvements that show the space's evolution
Natural Accumulation:
- Items placed for convenience rather than perfect symmetry
- Layers of belongings that suggest years of habitation
- Seasonal decorations that change the space's character
- Projects in various stages of completion
Personal History Elements
Create backstory through strategic placement of items that suggest the inhabitant's interests, relationships, and daily activities.
Memory Displays:
- Family photos or artwork (paintings) in meaningful locations
- Collections that reflect personal interests and travels
- Gifts and mementos displayed prominently
- Achievement displays (armor, tools, trophies) in appropriate contexts
Hobby Integration:
- Craft areas that show ongoing projects and interests
- Book collections that reflect reading preferences and expertise
- Tool displays that suggest the inhabitant's skills and activities
- Workspace organization that supports regular activities
Relationship Evidence:
- Multiple personal items suggesting shared spaces
- Gift items prominently displayed
- Communication areas (message boards, letter writing setups)
- Shared activity spaces that accommodate multiple people
For advanced building techniques that enhance these details, explore our guides on Advanced Lego Building Techniques, which offer insights into detail work that translates well to Minecraft building.
Material Selection and Aging
Choose materials that suggest age, use, and the natural patina that develops in real homes over time.
Natural Aging Techniques
Wood Aging:
- Mix different wood types to suggest repairs and improvements over time
- Use weathered variants (stripped logs) for older construction elements
- Add moss or vine growth in appropriate areas
- Include water damage or staining using different colored blocks
Stone and Masonry:
- Combine different stone types to suggest construction phases
- Add cracks using stairs and slabs
- Include repair patches with slightly different materials
- Weather exposed areas with appropriate aging patterns
Metal and Hardware:
- Use copper blocks in various oxidation states
- Mix iron and alternative metals to suggest replacement over time
- Add rust staining with appropriate colored blocks
- Include repairs and reinforcements that show maintenance
Bringing It All Together
Creating truly lived-in interiors requires balancing all these elements while maintaining the overall design cohesion that makes spaces feel intentional rather than chaotic.
Room Flow and Connection
Design rooms that connect naturally and suggest how inhabitants move through and use the entire space.
Traffic Patterns:
- Create natural pathways that connect frequently used areas
- Ensure doorways and passages accommodate realistic movement
- Position frequently used items along natural traffic routes
- Design storage and work areas that don't interrupt flow
Sight Lines:
- Connect spaces visually while maintaining privacy where needed
- Create focal points that draw attention and create visual interest
- Use lighting to guide movement and create atmosphere
- Position important elements where they'll be noticed and appreciated
Seasonal and Temporal Elements
Add elements that suggest how the space changes and adapts over time and seasons.
Adaptable Elements:
- Furniture that can be moved for different activities
- Decorations that change seasonally
- Storage that accommodates varying needs
- Lighting that adapts to different times and activities
Growth and Change:
- Indoor plants that suggest ongoing care and growth
- Projects and improvements in various stages
- Collections that appear to have grown over time
- Spaces that show adaptation to changing needs
Next Steps in Your Master Builder Journey
This interior design tutorial represents Part 4 of our Master Builder Architecture Series. You now have the foundation to create spaces that feel authentically lived-in rather than merely decorative. In our next installment, we'll explore advanced architectural details and exterior design elements that connect your thoughtfully designed interiors to equally compelling outdoor spaces.
The techniques you've learned here—balancing function with aesthetics, adding personality through strategic imperfection, and creating spaces that tell stories—will serve you well in all your future building projects. Remember that the best interiors develop organically, so don't be afraid to adjust and improve your designs as you live in and use these spaces.
For continued inspiration and community connection, explore our Adult Building Communities guide to connect with other builders who share your passion for detailed, authentic design.
Whether you're applying these techniques to a simple cottage or an elaborate castle, the principles remain the same: create spaces that feel lived-in, loved, and authentic. Your future inhabitants—whether they're NPCs in your imagination or friends exploring your world—will appreciate the thought and care you've put into making these spaces truly feel like home.
Tags: Minecraft, Interior Design Tutorial, Advanced Building, Lived-In Spaces, Master Builder Series
Experience Level: Intermediate
Series: Master Builder Architecture Series - Part 4