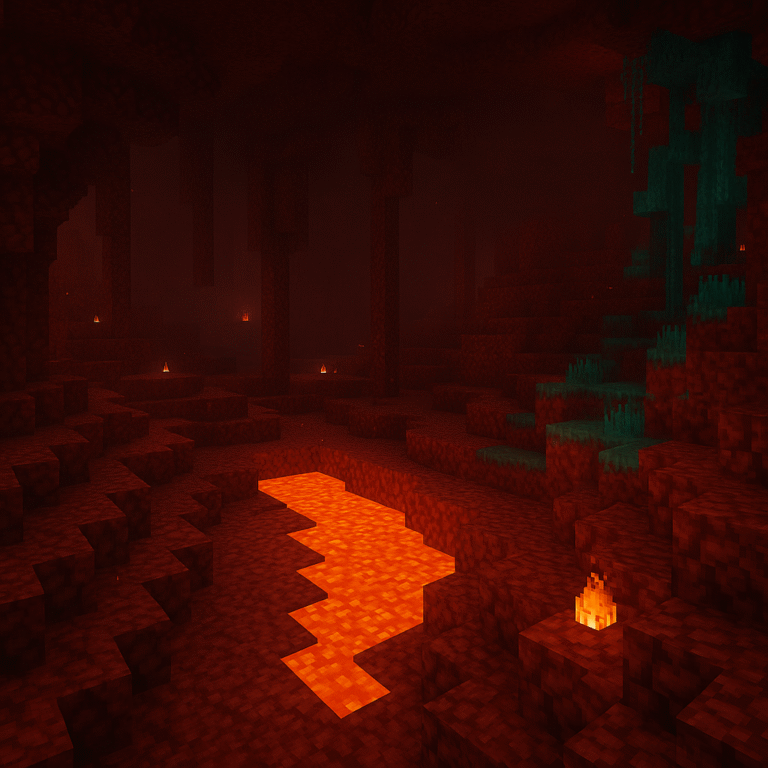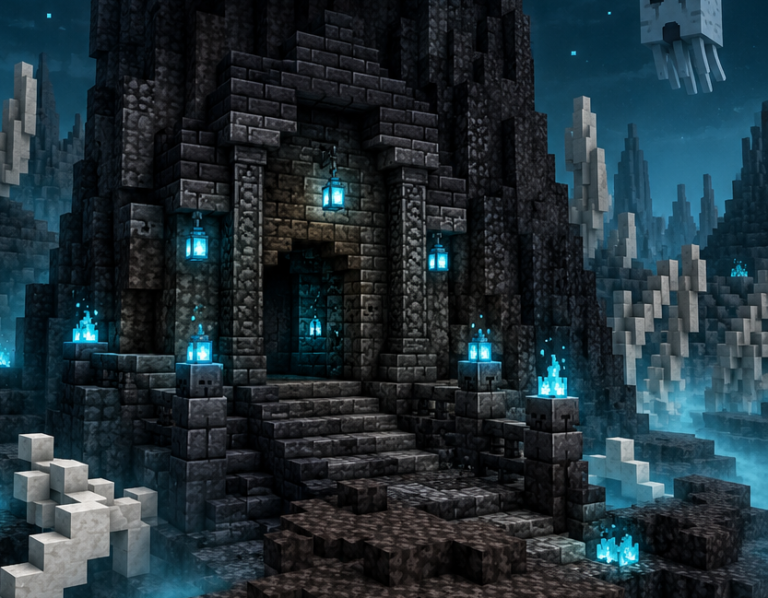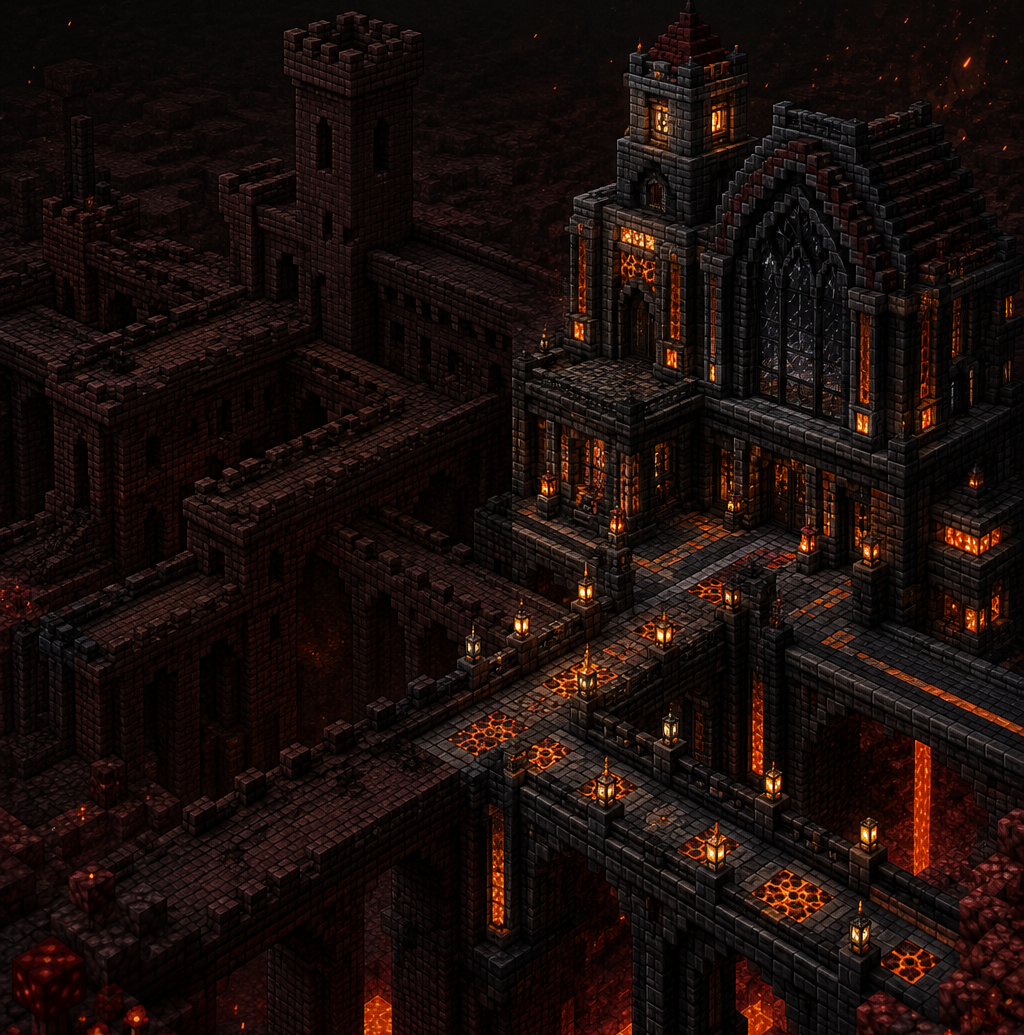
Every survival world eventually hands you a nether fortress. Most guides tell you to do the same three things with it: fight through to the blaze spawner, strip the chests, and leave. Treat the structure as a vending machine, take the loot, abandon the shell.
That’s a waste of a genuinely good piece of architecture. A generated nether fortress is a sprawling, asymmetrical, structurally sound base of bridges, towers, and stairwells that Mojang’s world generator has already built for you, for free, in a biome where building from scratch is miserable.
Treat it the way an AFOL treats a bulk lot of retired-set parts: not scrap to strip, but a build with good bones that’s worth renovating. This is a renovation project, not a loot run.
Claim the structure, decide what earns a spot in the final build and what gets torn out, and turn the whole thing into a base you’d actually want to live in.
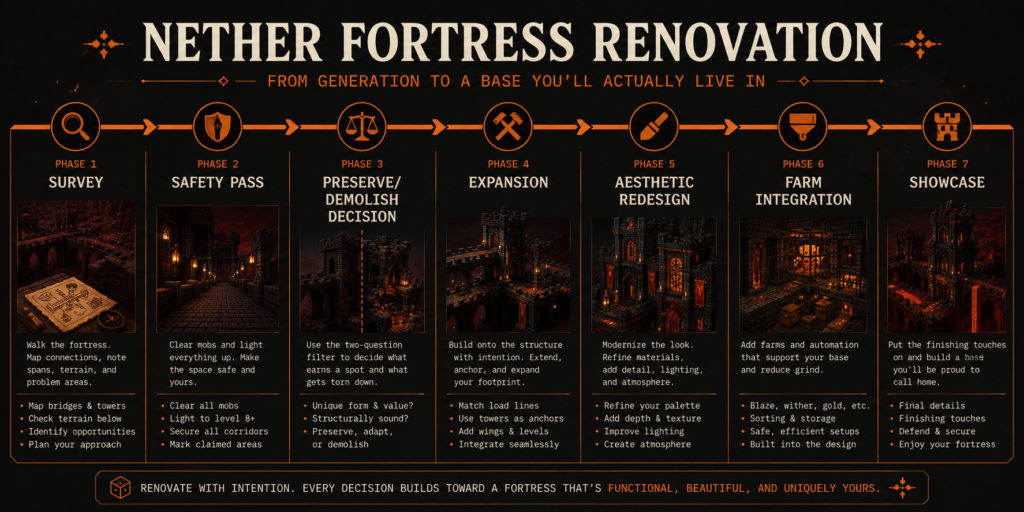
🏰 Claiming the Fortress: Survey and Safety Pass
Once you’re standing inside a fortress, the renovation starts the way any real renovation does: with a walkthrough. Before touching a block, spend an hour moving through the structure.
Note which corridors connect to which towers, where bridges terminate over open air versus lava, and where the structure intersects caves, ravines, or a soul sand valley below.
That last detail matters. Fortresses sitting over soul sand valley or warped forest terrain see far less competing mob traffic, since both biomes suppress ordinary hostile spawns. Anything spawning inside the fortress bounding box is more likely to be fortress-exclusive (blazes, wither skeletons, the usual nether roster) rather than diluted by biome mobs.
The safety pass comes next, and it’s worth doing properly. Nether fortresses spawn wither skeletons at light levels 0 through 7, in Java on any block within an individual structure piece’s bounding box and exclusively on nether brick within the wider fortress bounding box.
Light level is your actual tool here, not luck. A few reliable options:
- Torches and lanterns along walkways you plan to keep
- Glowstone or shroomlight set into renovated ceilings
- Sea lanterns in any water features
These push spawn rates toward zero without relying on anything exploit-adjacent. Clear the standing mob population room by room, lighting behind you as you go, and treat unlit side corridors as still “wild” until you’ve done the same pass on them.
For defending a claimed footprint against ranged threats, our ghast-proofing guide covers containment for the airborne half of the problem.
Once a section is lit and cleared, claim it visibly. A line of torches, a placed banner, or a completed floor section signals which parts of the fortress are renovated and which are still raw generation waiting for a decision.
🔨 Preservation vs. Demolition
This decision actually separates a renovation from a rebuild, and it deserves more thought than “keep what’s convenient.”
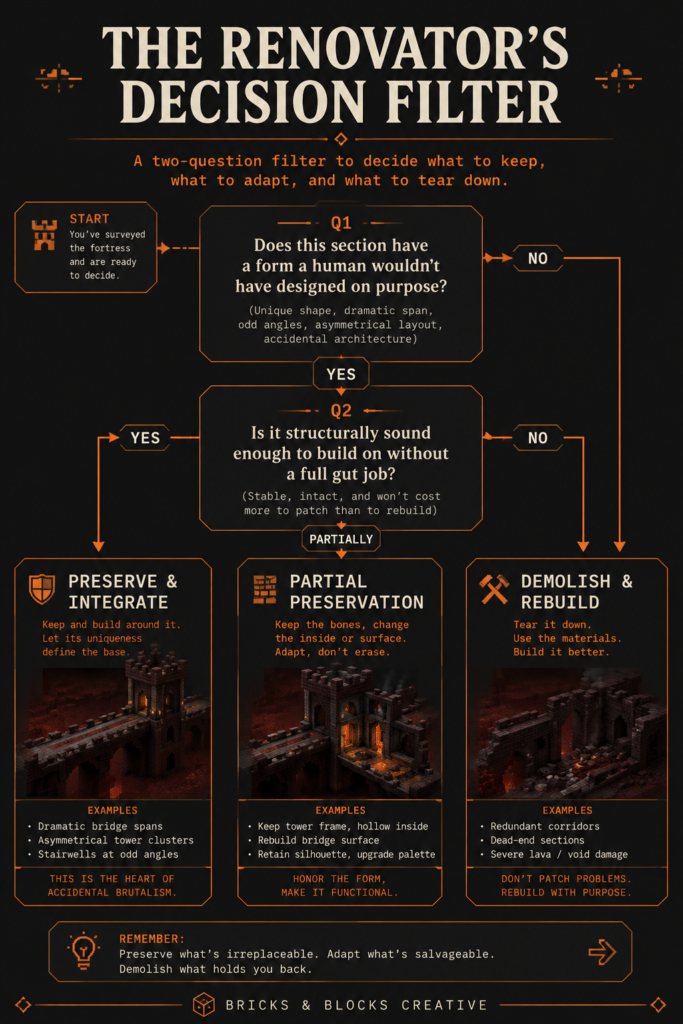
Generated sections are worth preserving when they do something the world generator is genuinely good at:
- Long, dramatic bridge spans over open nether sky
- Asymmetrical tower clusters that would take hours to lay out by hand
- Stairwells threading through the structure at odd angles you wouldn’t naturally design
These pieces have a kind of accidental brutalism to them, worth keeping precisely because they don’t look planned.
Sections earn demolition when they’re structurally redundant (three near-identical corridor segments doing the same job), when they dead-end into nothing useful, or when they’re eroded by lava or void gaps badly enough that patching costs more material than a clean rebuild.
Run every section through a simple two-question filter:
- Does this piece give the base a form a human wouldn’t have designed on purpose?
- Is it structurally sound enough to build on without a full gut job?
Two yeses means preserve and integrate. Any no means it’s raw material.
A practical middle ground is partial preservation: keep a tower’s core frame and stairwell but hollow the interior for a functional room, or keep a bridge’s silhouette but rebuild its surface in a different palette. Most of the best renovated fortresses land somewhere between “vanilla generation” and “torn out completely.”
🧱 Expansion Techniques for Building Onto the Structure
Fortress geometry is built from a limited set of repeating pieces, so once you understand the grain of it, expanding onto it gets a lot more predictable. The structure’s own bridges and corridors sit on a fairly consistent width and height, so new construction matching those proportions reads as an intentional extension rather than a bolted-on addition.
A few techniques that hold up at AFOL-level build quality:
- Match the load line, then break it. Extend a new wing at the same floor height as the corridor it connects to, then deliberately step the roofline or facade up or down a level once you’re clear of the original structure, keeping the join clean while signalling “this part is mine.”
- Use towers as anchor points, not just landmarks. A fortress tower is a ready-made vertical core. Build outward from it in a radial or asymmetric branching pattern rather than a single flat extension, the way the generated bridges already branch.
- Bridge the gaps you didn’t ask for. Fortresses frequently leave dead-end bridges stopped mid-air over open nether. Instead of demolishing them, extend them into new wings, watchtowers, or landing platforms, often the fastest way to add a genuinely new structure without fighting the existing footprint.
- Let the terrain underneath do design work. A fortress hanging over a soul sand valley or basalt delta gives a very different foundation language than one over an open lava sea. Build downward supports and undercroft levels that respond to what’s actually beneath the bridge rather than ignoring it.
The goal is continuity of logic, not continuity of material. New sections need to look like they understood the generated ones before adding onto them.
🎨 Modernizing the Aesthetic: Beyond Default Nether Brick
Default nether brick is a fine structural material and a genuinely weak finish material on its own. It’s flat, repetitive, and reads as “unmodified generation” the second a visitor spots forty identical blocks in a row. A renovation earns its name by redesigning the palette, not just the layout.
Blackstone is the workhorse substitution. Regular blackstone reads as rough, load-bearing stone and slots naturally next to nether brick without clashing. Polished blackstone brings a smoother surface that reads as “finished” rather than “generated.”
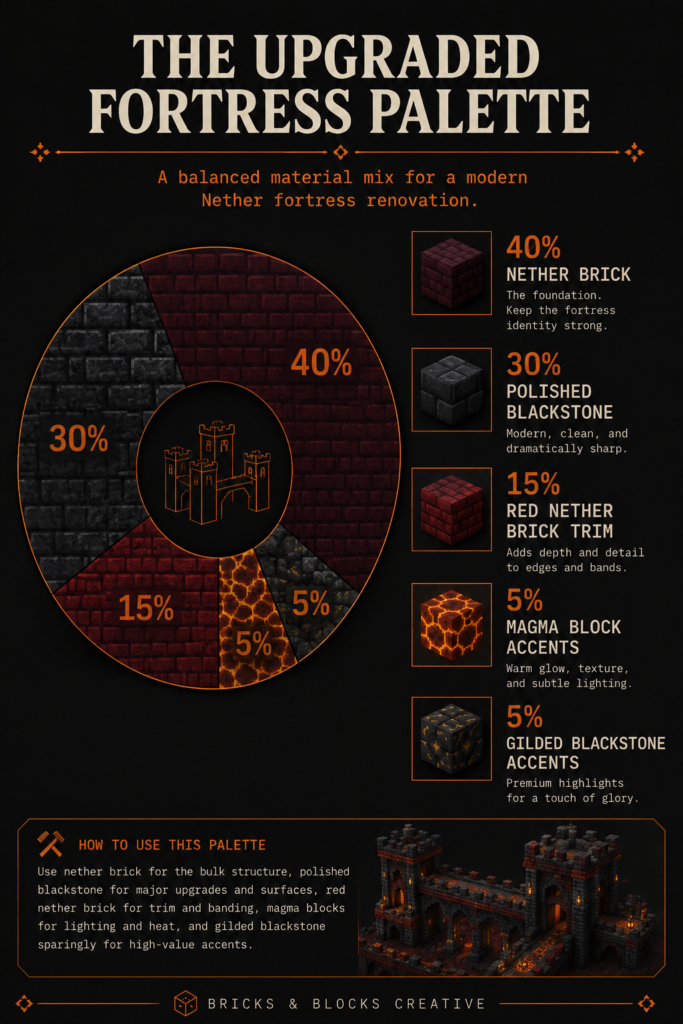
A palette built around these rough ratios gives a renovation real visual hierarchy instead of one flat material top to bottom:
- Roughly 40% nether brick
- Roughly 30% polished blackstone
- Roughly 15% red nether brick for trim and floor banding
- Small accents of magma blocks recessed as ambient lighting
- Gilded blackstone as decorative keystones
From there, pick a direction and commit rather than blending five aesthetics into mush.
A Gothic renovation leans into pointed arches, ribbed vaulting copied from the fortress’s own bridge undersides, and dark stained glass panels. Our Gothic architecture and nether fortress design guide goes deep on proportion and detailing for that direction.
An industrial or brutalist renovation instead leans on exposed blackstone massing and minimal ornamentation. Our brutalist base design breakdown walks through this if you’d rather your fortress read as a hardened facility than a cathedral.
Whichever direction you pick, redesign at the level of whole rooms and facades, not scattered accent blocks. A single chiseled brick dropped into an unmodified wall doesn’t read as intentional; a wall rebuilt with a repeating banded pattern does.
⚙️ Integrating a Wither Skeleton Farm Into the Build
A renovated fortress that ignores its single biggest resource advantage is incomplete. Wither skeletons are exclusive to fortress structures.
A claimed, lit, partially demolished fortress is exactly the environment a farm wants:
- Bounding box coverage
- Adjacent soul sand valley or warped forest terrain suppressing competing spawns
- Existing vertical structure to build spawning platforms into
The core design that still holds up: dark spawning platforms built inside the fortress’s structural bounding box, not floating disconnected from it, where standalone designs waste build time.
These funnel wither skeletons toward a central collection point via height differential and simple water or piston-based transport, into a kill chamber sized for melee or a looting sweep.
Wither skeletons only spawn on nether brick within the wider fortress footprint. Positioning platforms over or adjacent to existing generated brick, rather than building separately nearby, keeps spawn rates tied to the fortress itself.
The redesign opportunity is treating the farm as a visible, integrated wing rather than a hidden utility room.
A farm tower with an industrial or Gothic exterior matching the rest of your renovation, a viewing gallery over the kill chamber, and a collection room styled to match your material palette turns a purely functional structure into one of the base’s showcase rooms.
For the redstone side of the transport and collection systems, a solid reference like Minecraft: Guide to Redstone (Updated Edition) is worth having on hand. Our own nether redstone engineering guide covers automation and security patterns built specifically for nether structures.
📸 Before/After Showcase: Five Renovation Concepts
None of these are photographed builds. Consider them concept briefs worth sketching out before you touch a block in your own world.
- The Cathedral Wing. Before: a dead-end tower cluster with three redundant stairwells. After: stairwells consolidated into one, the tower core rebuilt Gothic-style with ribbed vaulting and stained glass, freed floor space becoming a vaulted great hall.
- The Bunker Extension. Before: an exposed bridge span stopped mid-air over lava. After: enclosed in polished blackstone with a low flat roofline, extended into a bunker-style wing with narrow viewing slits instead of open arches.
- The Farm Tower. Before: an unremarkable tower over a soul sand valley. After: interior hollowed for a full wither skeleton farm, exterior facade redesigned to match the fortress’s Gothic reworking, glass-walled viewing gallery at the base.
- The Undercroft. Before: a section suspended over open nether void with nothing built beneath it. After: support pillars and a full undercroft level added underneath, turning “wasted” vertical space into storage and workshop rooms.
- The Approach Gate. Before: the main entrance is an unmarked gap in a corridor wall. After: a deliberate gatehouse frames the entrance with matching material banding, giving the renovation a clear front door instead of an accidental opening.
Renovate, Don’t Loot
A nether fortress handed to you by world generation is a head start most builders skip past on their way to the loot chests.
Treated as a renovation project instead, it becomes the fastest route to a base with genuine character: asymmetry you didn’t have to plan, structural bones you didn’t have to place block by block, and a wither skeleton farm built into architecture that actually looks like it belongs there.
Claim it, decide what’s worth keeping, and build the rest around the parts that were already good.