Most Minecraft builders start with the same furniture basics: two stairs for a sofa, a fence with a pressure plate for a table, maybe a door as a vertical panel. These pieces work fine for your first survival shelter, but once you’re ready to design sophisticated interiors that feel lived-in rather than staged, you need furniture that does more than fill empty floor space.
Advanced furniture in Minecraft means treating each piece as part of a system where circulation, gameplay function, and visual scale all work together. Instead of placing isolated objects around a room, you’re creating furniture clusters that guide player movement, hide functional blocks, and maintain proper proportion relative to room height and texture detail. The difference between basic and advanced furniture isn’t just complexity—it’s intentionality.
This guide covers the techniques that transform simple block arrangements into furniture systems that enhance your builds without overwhelming them.
Complex Seating Arrangements
The jump from “single couch against a wall” to “designed seating system” changes how your interiors feel. Basic furniture places individual pieces in predictable spots. Advanced seating creates zones that encourage specific player behavior while maintaining visual coherence across the entire space.
Clustered Social Zones
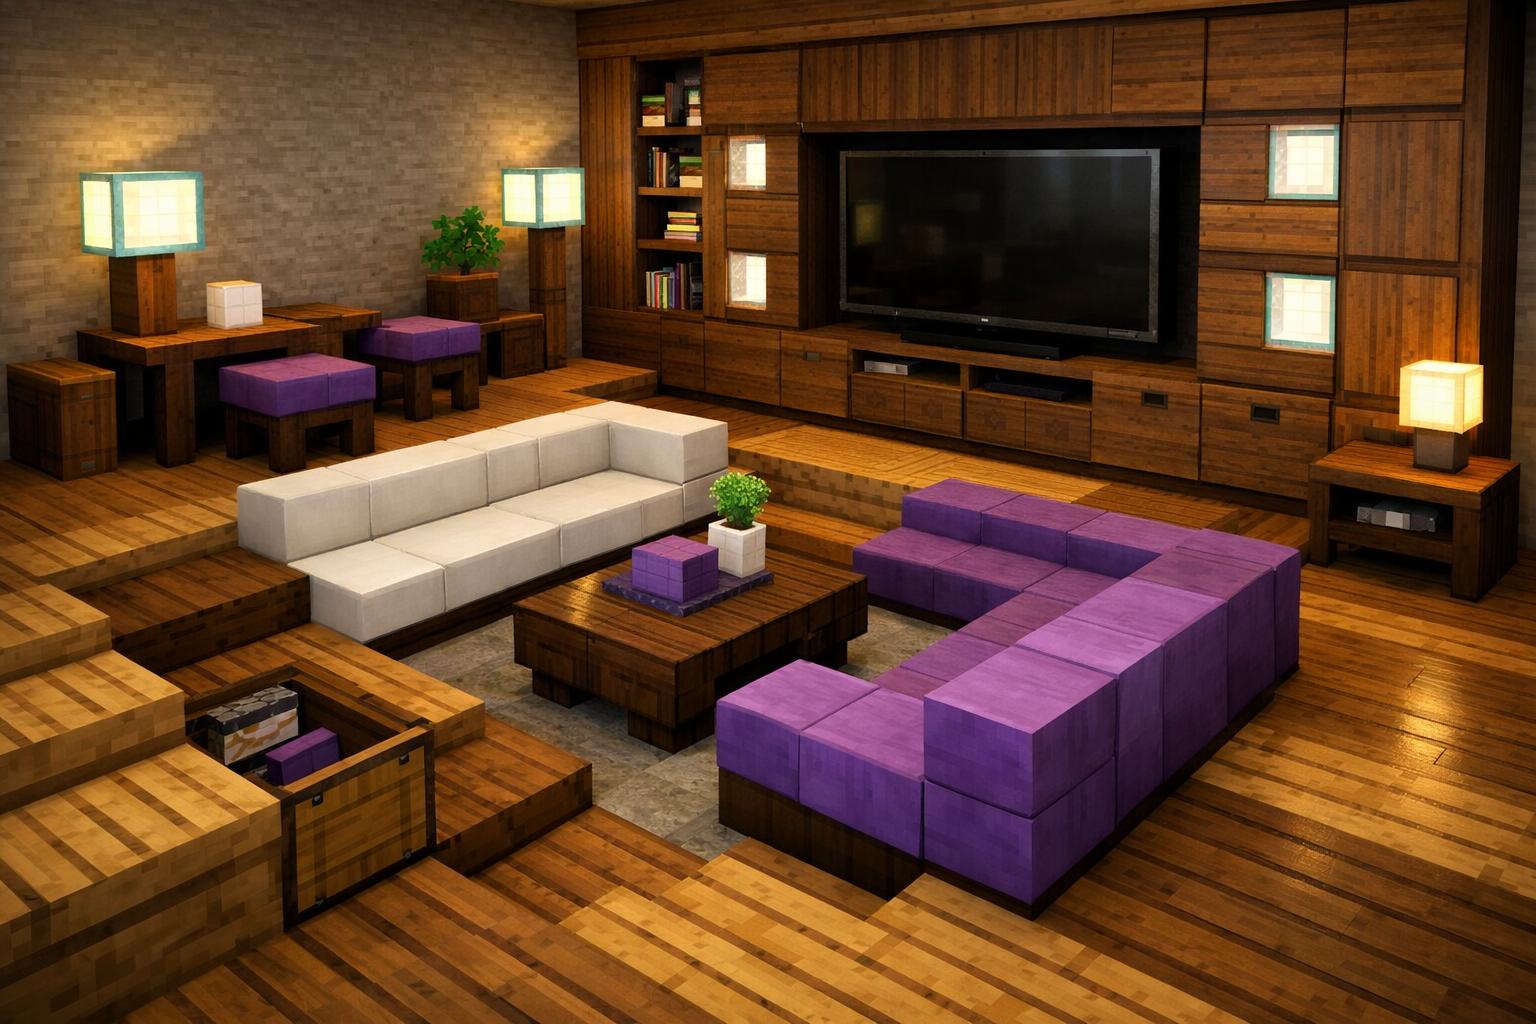
Instead of building one sofa and calling it done, think in terms of “primary seating circle” plus “peripheral perches” along walls or mezzanines. Use multi-level seating—stairs, slabs, and trapdoors at different heights—to create conversation pits, raised lounges, and gallery-style viewing areas that give players multiple places to position themselves within one room.
A complete conversation pit system might include:
- Main seating: 3–5 stair modules in U-shape at floor level
- Window benches: Slab seating one block higher along walls
- Balcony viewing: Platform seating 2+ blocks up overlooking the main area
- Unified design: Same block palette across all zones despite height variations
Each zone serves a different purpose—intimate conversation, solo reading, overview vantage point—but shares visual coherence through consistent materials and intentional spacing.
Zoning with Elevation
Vertical space gives you stacked or tiered seating options that would be impossible on a single plane. Try a sunken reading pit with stairs descending one block below floor level, surrounded by higher walkway seating at standard floor height. Or create balcony benches overlooking a main sofa area, using the elevation difference to establish visual hierarchy without needing walls or barriers.
The key is maintaining 2–3 blocks of clear space as walkways between seating levels so players can navigate without awkward jumps or cramped pathing. Elevation works best when combined with clear sight lines—upper seating should overlook focal points like TV walls, fireplaces, or exterior views rather than just staring at walls.
Circulation-Aware Layouts
Arrange sofas and benches to guide player movement toward focal points while keeping circulation routes clear. If your living room has a fireplace on one wall and windows on the opposite side, position seating to face the fireplace with a clear 3-block walkway behind it leading to the windows. This creates natural traffic flow without forcing players to squeeze between furniture or make awkward turns.
Think about how players will enter and exit the room. Leave at least 2 blocks of clear floor between the door and the nearest seating so the entrance doesn’t feel immediately blocked. Then use furniture placement to subtly guide them toward whatever feature you want to emphasize—whether that’s a cozy reading nook, entertainment area, or exterior view.
Asymmetric Group Seating
Mix 3–5 seat sofas, corner sectional designs, single lounge chairs, and window benches so the set feels like a designed living space rather than mirrored rows. An asymmetric layout might pair a large L-shaped sectional on one side of a room with a single lounge chair and floor lamp on the other, creating visual balance through varied forms rather than perfect symmetry.
Use different furniture heights and depths to add interest: a deep 2-block sofa next to a shallow 1-block window bench, or a standard stair-height chair paired with a slab-level floor cushion. The variation keeps the eye moving while the consistent material palette (all using the same wood type and accent blocks) maintains unity.
For specific design examples and layout principles, check out our comprehensive Minecraft living room design guide which covers spatial planning for multiple seating configurations.
Multi-Functional Furniture Pieces
Every piece of furniture occupies valuable floor space and contributes to visual complexity. In advanced interior design, furniture should “earn its footprint” by serving at least two purposes: storage plus aesthetics, gameplay function plus spatial zoning, or utility plus décor.
Furniture That Doubles as Storage
The most practical multi-functional pieces combine seating or display with actual storage capacity. Smart storage furniture designs include:
- Shelving sofas: Bookshelf blocks with stair seats on top (visible storage + seating)
- Bed headboard units: Beds surrounded by trapdoors, barrels, and decorative blocks creating storage behind stylish facades
- Sideboard systems: Barrels stacked 2-high with trapdoor fronts and slab tops functioning as both display and storage
The key principle: keep storage functional rather than purely decorative. Barrels and trapdoors remain usable even when incorporated into furniture forms, unlike purely aesthetic builds that look like cabinets but can’t actually hold anything.
Utility + Décor Hybrids
Hide functional blocks inside furniture forms to keep utility accessible while maintaining interior aesthetics. Instead of leaving an enchanting table exposed in a bedroom, build a desk that embeds the enchanting table, crafting bench, or map wall as a “workstation” within a larger furniture piece. Surround the functional block with trapdoors, stairs, and decorative elements that read as a unified desk rather than a game utility sitting awkwardly in a decorated room.
Kitchen counter designs particularly benefit from this approach. Hide smokers, blast furnaces, and composters behind trapdoor doors to maintain consistent cabinet language across the entire kitchen. Players can still access these blocks when needed, but visually they’re integrated into the cabinetry rather than breaking the room’s aesthetic.
Vertical Combo Units
Tall shelf walls that merge TV area, bookshelves, and hidden storage give you one mega-piece that anchors the entire room. Think “entertainment wall” instead of a single cabinet—a floor-to-ceiling unit that might include:
- 3×3 painting or map wall for the TV area at eye level
- Bookshelf blocks flanking both sides for texture and implied storage
- Barrel units hidden behind trapdoors at the base for actual storage
- Decorative plant blocks or item frames at the top for vertical interest
This approach concentrates visual complexity in one statement piece while leaving other walls relatively simple, preventing the room from feeling cluttered. The vertical combo unit becomes the room’s focal point while serving multiple practical functions.
Redstone-Enabled Pieces
Pistons and sticky pistons convert static furniture into mechanical systems. A coffee table built from trapdoors and slabs over hidden pistons can retract into the floor when activated, transforming a sitting area into an open dance floor. Retractable bar counters rise from floor level only when needed, keeping the space flexible for different uses.
Even simple redstone applications add surprise and sophistication. Pressure plates under carpets near furniture trigger hidden lighting, trapdoors, or sound effects. A bookshelf wall segment mounted on pistons slides aside when you interact with a specific shelf, revealing a hidden storage room while reading as ordinary furniture when closed.
The mechanical element doesn’t need to be complex—just functional enough to add gameplay interest while maintaining the furniture’s visual design. For builders interested in combining aesthetics with technical function, our redstone engineering guide covers integration techniques that keep circuits hidden.
Hidden Storage Furniture
The best storage furniture appears decorative until you need access, maintaining interior aesthetics while providing practical utility. Unlike multi-functional pieces that visibly combine uses, hidden storage completely disguises its utilitarian purpose within seemingly ordinary furniture forms.
Disguised Cabinets and Drawers
Floor-sunk doors with blocks built around them read as low cabinets that still open into real storage spaces. Place a door horizontally at floor level, surround it with half-slabs or trapdoors to create a cabinet frame, and you’ve got a drawer unit that pulls open to reveal chest storage underneath. The form reads as built-in cabinetry but functions as accessible storage.
Mix barrels into shelf walls by covering edges with trapdoors so they visually blend into a continuous cabinet run. Instead of exposed barrels obviously placed for storage, you create what appears to be a solid wall of cabinets with some sections that actually open. The visual continuity maintains the designed look while keeping storage accessible where you need it.
Secret Seating Storage
Build stairs or slabs as visible seat blocks with chests or barrels hidden underneath using carpets, signs, or trapdoors to disguise the storage access. The form reads as a window bench or padded seating, but it’s actually a chest array that players can access by removing the carpet layer.
For example, a window seating nook might use white concrete blocks for the seat base with light gray carpets on top for cushions. Underneath those carpets, chests or barrels provide storage accessible by temporarily removing the carpet blocks. The seating looks and functions as furniture while secretly holding significant inventory.
Bed and Wardrobe Hybrids
Full-height bedroom walls that combine bed, side tables, overhead storage, and wardrobes can hide extensive storage behind doors, trapdoors, or banners while looking like a continuous headboard system. Build the bed into an alcove with wardrobe units on both sides extending up to the ceiling—what reads as an impressive architectural feature is actually a storage system surrounding functional sleeping space.
Use different door and trapdoor orientations to vary the texture while maintaining the unified design. Some sections might use dark oak doors as wardrobe fronts, others use trapdoors as cabinet faces, and still others use banners as decorative panels hiding barrel storage behind them. The varied textures keep the wall visually interesting while the consistent color palette and geometric arrangement maintain cohesion.
For bedroom-specific storage integration techniques, see our Minecraft bedroom design guide which covers headboard systems and wardrobe configurations.
Redstone Access Points
Pressure plates under carpets near furniture can trigger hidden trapdoors that open storage pits below floor level. Walk up to what appears to be a decorative rug, and the floor opens to reveal a storage shaft descending to a chest room below. The mechanism stays completely hidden until activated, maintaining the room’s aesthetic.
Bookshelves or cabinets mounted on pistons shift aside to reveal vaults when triggered by specific interactions. The furniture reads as everyday shelving until you pull a particular book (item frame), step on a hidden plate, or flip a lever disguised as a decorative element. Then the entire unit slides away to expose the storage area behind it.
This approach works particularly well in builds where security or surprise matters—secret base entrances in Nether fortresses or hidden treasure rooms in adventure maps. The storage isn’t just functional; it’s a gameplay feature that rewards exploration and careful observation.
Scale-Appropriate Furniture Design
The same furniture that looks perfect in a 5-block-tall great hall feels comically oversized in a 3-block cottage interior. Advanced furniture design requires matching piece proportions to room height, wall scale, and visual detail density so everything reads as believable rather than toy-like or awkwardly scaled.
🪑 Furniture Scale Calculator
Get perfect furniture proportions for your Minecraft interiors
Reading Minecraft Scale
Most builders treat 3–4 blocks as comfortable interior height—anything lower feels cramped and claustrophobic, anything higher needs more detailing or multi-level furniture to avoid feeling empty and undefined. This baseline matters because furniture height relationships depend on it.
In a 4-block-tall room, ceiling-height furniture should stop at 3 blocks to leave clearance above. In a 5-block room, you have room for 4-block-tall bookcases or wardrobes. The proportion of furniture-to-ceiling matters more than absolute measurements—furniture should fill roughly 60–75% of vertical space to feel substantial without overwhelming.
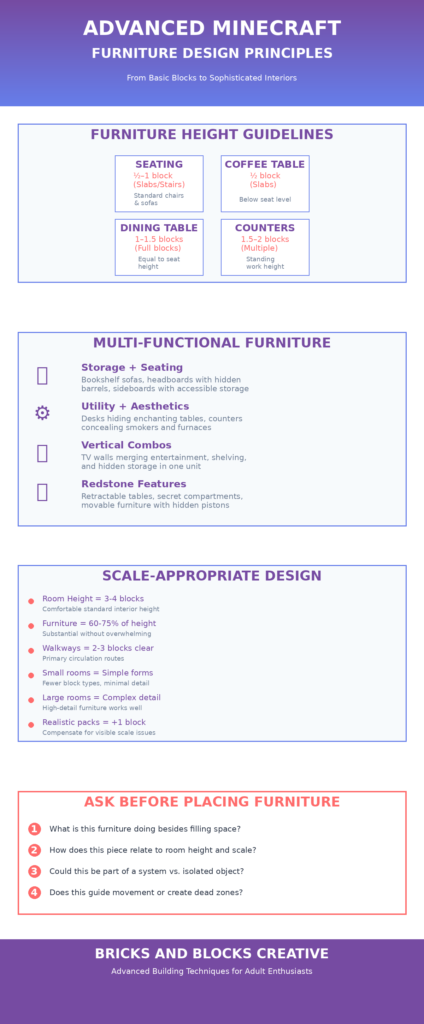
Furniture Height Guidelines
Proper height relationships between different furniture types create believable interiors:
Seating heights:
- Slabs or stairs (0.5–1 block) = standard chairs and sofas
- Full blocks = oversized, giant-scale seating
- Below slab height = floor cushions, not proper furniture
Table heights:
- Coffee tables: Slabs/trapdoors below seat level
- Dining tables: 1–1.5 blocks (equal to or slightly above stair chairs)
- Counters: 1.5–2 blocks (standing work height)
The visual hierarchy matters: seating should dominate while tables serve and support rather than compete for attention.
Age-Appropriate Scale
Furniture scale can reinforce the intended age or purpose of a space. Kids’ rooms use slabs for lower tables, single stair blocks for child-height seating, and storage positioned closer to floor level to sell “junior scale” without needing signs that say “this is a child’s room.”
Adult spaces use full-block wardrobes, taller bed backboards (2–3 blocks high), and larger-scale TV walls (3×3+ paintings or maps) to read as grown-up environments. The proportions signal sophistication and adult use without requiring explicit decoration.
This scaling distinction becomes particularly important when designing farmhouse interiors or castle living quarters where different rooms serve different demographic purposes within the same build.
Detailing Versus Room Size
High-detail furniture with complex block combinations and intricate forms works best in larger rooms where realistic textures and sophisticated designs have space to breathe. In small rooms (5×5 blocks or smaller), lean toward simpler silhouettes and fewer block types so furniture doesn’t overwhelm the available space.
A large living room can handle a 4-block-wide sectional sofa with varied materials (stairs, slabs, trapdoors, banners) creating texture and depth. That same sofa in a small cottage sitting room would dominate the entire space and leave no room for circulation or other furniture. The cottage version might simplify to a 2-block-wide two-seater using just stairs and slabs.
Visual complexity budget: smaller rooms get simpler furniture with less detail, larger rooms can support more intricate pieces with varied materials and complex forms.
Texture Pack Considerations
Realistic or high-resolution texture packs exaggerate proportion issues that might not be obvious in vanilla Minecraft. Sofas that felt fine with vanilla textures can look toy-like when wood grain and brick size become more obvious and detailed. The increased visual information makes scale relationships more apparent.
When building for realistic texture packs, match furniture size more carefully to wall height, window scale, and block detail density. A 2-block-tall sofa back might look perfect in vanilla but feel squat in a realistic pack where wood plank textures emphasize the actual board dimensions. You might need to add an additional block of height or change proportions to maintain the intended scale relationship.
The texture pack’s visual style should inform furniture proportions. High-detail packs reward more careful scaling; simplified or stylized packs are more forgiving of proportion variations.
Practical Scale Guidelines
In a 4-block-tall living room, a 2-block-tall sofa back with 2–3 block-wide seat modules feels substantial without dwarfing the player. The furniture occupies enough vertical space to feel like real seating while leaving clearance above for lighting and visual breathing room.
Test your furniture by placing a player character next to it. If the seat height comes to the player’s knees, it’s too low. If it reaches their chest, it’s too high. Seat height should hit roughly at player hip level for realistic scale. Back height should extend from seat to player shoulder height or slightly higher, giving the sense of support without towering over a seated position.
From Basic to Advanced: Upgrade Examples
Basic Living Room Sofa → Advanced Conversation Pit System
Basic version: Two dark oak stairs facing forward against a wall, maybe with a painting above.
Advanced upgrade: Multi-level conversation pit with a U-shaped arrangement of 5 stair seats at floor level, bookshelf wall behind providing texture and implied storage, floor carpet defining the seating zone, window benches using slabs along the side walls for peripheral seating, and hidden chest storage underneath the carpet accessible by removing the rug layer. The entire system creates a primary gathering zone with secondary perches, guides circulation around the seating rather than through it, and serves multiple functions while maintaining cohesive design language.
Basic Bedroom → Integrated Headboard System
Basic version: Bed placed against a wall with two trapdoors as nightstands.
Advanced upgrade: Full-wall headboard unit combining bed alcove, flanking wardrobes built from doors and trapdoors extending floor-to-ceiling, overhead storage using barrels hidden behind banner panels, integrated lighting using hidden glowstone or sea lanterns behind trapdoor grills, and side table cubbies carved into the wardrobe units rather than placed separately. The bed becomes part of an architectural feature that provides extensive storage, establishes the room’s visual hierarchy, and demonstrates sophisticated spatial planning.
Basic Kitchen → Functional Workstation System
Basic version: Crafting table and furnace sitting on the floor with some trapdoors as decoration.
Advanced upgrade: Continuous counter system running along one or two walls with smokers, crafting tables, and storage blocks hidden behind consistent trapdoor cabinet fronts, slab countertops providing work surfaces, upper cabinets using barrels or trapdoors mounted two blocks high for overhead storage, and a focal cooktop area using different materials (stone or quartz instead of wood) to define the cooking zone within the larger kitchen system.
The upgrade transforms isolated functional blocks into integrated cabinetry that maintains access to game utilities while looking like designed furniture.
Design Questions for Each Furniture Piece
Before placing any furniture in your build, ask yourself:
What is this furniture doing besides filling space? If the answer is “nothing,” either combine it with another function or eliminate it. Advanced furniture serves circulation, storage, gameplay function, or visual hierarchy—preferably multiple of these simultaneously.
How does this piece relate to room height and scale? A 2-block-tall bookcase in a 6-block-tall library feels lost. The same bookcase in a 4-block-tall study feels substantial. Scale each piece to its specific spatial context rather than using one furniture template everywhere.
Could this be part of a system instead of an isolated object? Individual chairs scattered around a room read as placeholder furniture. Those same chairs arranged around a central table or in conversation clusters become a designed seating system. Think in furniture groups rather than individual pieces.
Does this furniture guide player movement or create dead zones? Furniture should shape circulation naturally—creating paths toward focal points and leaving clear walkways between major areas. Pieces that force awkward navigation or create trapped corners work against your design rather than supporting it.
Conclusion
Advanced Minecraft furniture isn’t about using more blocks or creating more complex shapes. It’s about treating furniture as an integrated system where each piece serves multiple purposes: guiding circulation through your space, hiding functional blocks within designed forms, providing actual storage alongside aesthetic value, and maintaining scale relationships appropriate to room height and texture detail.
The jump from basic to advanced furniture happens when you stop asking “what furniture goes in this room” and start asking “what systems does this room need, and how can furniture provide them elegantly.” A sofa isn’t just a place to sit—it’s a circulation barrier that defines zones, a storage opportunity underneath, a scale reference that establishes room proportions, and a visual anchor that other pieces relate to.
Start with one room and redesign its furniture as a complete system rather than individual pieces. Ask what each element needs to do, how pieces should relate to each other and to the architecture, and where you can combine functions to reduce clutter while increasing utility. The skills you develop transforming one basic room into a sophisticated interior will transfer to every build that follows.
For more interior design techniques and room-specific guides, explore our comprehensive Minecraft interior design resources covering everything from spatial planning to lighting integration.
Frequently Asked Questions
Q: How many blocks wide should a sofa be for one player?
A: 2–3 blocks wide works for single-seat furniture. 4–6 blocks creates a comfortable two-seater, and 7+ blocks begins to read as sectional or multi-seat arrangements. Scale to your room size—larger spaces can handle wider furniture.
Q: Can I use different wood types in the same furniture piece?
A: Yes, but use them intentionally. Mixing wood types can create visual interest (dark oak frame with oak seat) or define different parts of a combo unit (birch shelving with spruce base). Avoid mixing woods randomly—have a reason for each material choice.
Q: What’s the minimum space needed around furniture for circulation?
A: Leave at least 2 blocks clear for walkways, 3 blocks for primary circulation routes. Tighter spaces work for rarely-traveled areas, but main pathways need room for natural movement without constant jumping or squeezing.
Q: How do I hide storage blocks without losing access?
A: Use removable decorative layers (carpets over chests, banners in front of barrels) or redstone mechanisms (pressure plates triggering hidden doors). The key is making access reversible—players can reveal storage when needed without destroying the furniture design.
Q: Should furniture match building style or interior style?
A: Interior style takes priority. A Mediterranean villa might have traditional stone exteriors but contemporary furniture inside, or vice versa. Interior and exterior can contrast deliberately as long as each space maintains internal consistency.
Q: How much furniture is too much furniture?
A: If circulation becomes difficult or rooms feel cluttered, you’ve exceeded functional capacity. Aim for 40–60% of floor space remaining clear in living areas, 30–40% in bedrooms, 50%+ in hallways. Dense furniture works in large rooms; smaller spaces need breathing room.
Q: What’s the fastest way to improve existing basic furniture?
A: Add one multi-functional element to each piece. Give that basic sofa hidden storage underneath. Turn that simple desk into a workstation that hides an enchanting table. Combine two separate pieces into one larger unit. Small functional additions create immediate sophistication without rebuilding everything.