Part of the Interior Design Psychology Series
Walk into some Minecraft living rooms and they instantly feel inviting—spaces where you can imagine characters gathering, talking, relaxing. Enter others with identical furniture and block palettes, and they feel like empty showrooms, lifeless despite their decoration. The difference isn’t just aesthetic. It’s psychological.
The living room evolved from the formal Victorian parlor—a space reserved for important guests—into the heart of modern homes where families gather, friends visit, and life happens. This transformation wasn’t arbitrary; it reflected changing social values and our understanding of how physical spaces shape human interaction. These same principles apply in virtual spaces, and understanding them transforms your Minecraft interior design from merely decorative to functionally social.
Whether you’re creating a cozy family gathering space on a survival server, designing a formal reception area for a grand estate, or building a multi-functional community hub, the psychology of social space design determines whether your room feels alive or empty. This guide explores the environmental psychology principles that make living rooms work, adapted specifically for Minecraft’s unique constraints and opportunities.
Understanding Social Space Hierarchy
The Science of Social Arrangement
Environmental psychologists distinguish between two fundamental approaches to spatial design: sociopetal and sociofugal arrangements. Sociopetal design naturally draws people together and encourages interaction—think of chairs arranged in a circle around a campfire. Sociofugal design, by contrast, discourages interaction by facing people away from each other or placing barriers between them—like waiting room chairs lined against walls.
In Minecraft, this principle dramatically affects how your living rooms feel. A sociopetal arrangement places seating (stairs, slabs, or dedicated furniture blocks) in conversational groupings—horseshoe shapes around coffee tables, L-shaped sectionals facing each other, or chairs angled toward a central focal point. Your interior design choices should prioritize these natural gathering configurations.
Sociofugal arrangements, while less welcoming, aren’t inherently wrong. They serve specific purposes: formal waiting areas, gallery spaces where the focus should be on displayed items rather than conversation, or transitional spaces where you don’t want people to linger. Understanding which arrangement serves your space’s function is the first step toward intentional design.
Conversation Distance Zones
Proxemics—the study of human spatial relationships—identifies specific distance zones that affect comfort and interaction. While Edward T. Hall’s research focused on physical human interaction, these zones translate remarkably well to Minecraft’s block-based scale:
Intimate Zone (1-2 blocks): Reserved for close friends and family. Seating this close feels uncomfortably intrusive unless the social context supports it. In Minecraft, this might work for a romantic two-person dining nook or parent-child reading corner, but feels wrong for general living room seating.
Personal Zone (2-4 blocks): The comfortable distance for friendly conversation. This is your target range for primary seating in living rooms. Two sofas facing each other across a 3-block gap with a coffee table between them sits squarely in this ideal range.
Social Zone (4-7 blocks): Appropriate for more formal interactions or larger group gatherings. This works well for entertainment viewing areas where people need to see a screen from various angles, or for separating distinct conversation groupings within a larger room.
Beyond 7-8 blocks, people effectively occupy separate social spaces. This matters tremendously when planning large-scale architectural projects—a room that’s too large feels empty and disconnected unless you create multiple distinct seating zones within it.
🏠 Minecraft Living Room Furniture Scale Guide
Standard dimensions for realistic and functional interior design
The Campfire Effect
Humans have gathered around campfires for hundreds of thousands of years. That circular arrangement around a central focal point created both physical warmth and psychological connection—everyone could see everyone else, and the fire provided a natural gathering purpose. This “campfire effect” remains one of the most powerful tools in social space design.
In Minecraft living rooms, your fireplace often serves as this central focal point. Position seating in a horseshoe or circular arrangement around it, and the space immediately feels more social and inviting. But fireplaces aren’t the only option for creating this effect. Consider these alternatives:
- Coffee tables with surrounding seating create mini-campfire zones
- Aquariums or water features as modern focal points
- Entertainment centers (discussed in detail below)
- Decorative carpets or floor patterns that define circular gathering zones
- Chandeliers or hanging lanterns that draw eyes and seating upward and inward
The critical mistake many builders make is the “furniture against walls” trap. Real rooms often push furniture to perimeters because residents need walking space and flexibility. But Minecraft rooms exist primarily for visual appreciation, not physical navigation. Floating your furniture away from walls—particularly in conversational groupings around focal points—creates dramatically more inviting social spaces.
Creating Effective Entertainment Centers
Screen Size and Viewing Distance Psychology
Entertainment centers present a unique challenge in social space design: they need to function as both focal points that gather people and secondary elements that don’t dominate the room. Getting this balance right requires understanding viewing distance psychology.
The general rule for comfortable screen viewing is that your viewing distance should be 1.5 to 2.5 times the screen’s diagonal measurement. In Minecraft terms, this translates to specific viewing ranges based on your “TV” size:
Single painting (1×1 blocks): Works as a small TV, ideal viewing distance of 2-4 blocks. Perfect for intimate bedroom spaces or secondary viewing in kitchen areas, but too small to be a living room centerpiece.
Four paintings or one map (2×2 blocks): Your standard living room TV size. Optimal viewing distance of 3-6 blocks. This allows for a proper coffee table (1 block) between the screen and a sofa positioned 4-5 blocks away—landing squarely in the personal conversation zone.
Large map art displays (3×3 or larger): Home theater territory, requiring 6-10 blocks of viewing distance. These work beautifully in dedicated media rooms or open-concept spaces but can overwhelm standard living rooms. If you’re interested in creating large-scale designs, check out our guide on building fundamentals that covers proper scaling.
Height placement matters equally. Mounting your screen too high causes neck strain in real spaces—and looks unnatural in Minecraft. For a standing viewer, position screens at eye level (roughly 1.5-2 blocks off the floor). For seated viewing areas, mount slightly lower (1-1.5 blocks) to align with seated eye level. This single adjustment dramatically improves your entertainment center’s realism.
Multi-Media Center Design
Modern entertainment centers integrate multiple functions: display, storage, sound systems, and sometimes gaming or reading. Each element requires thoughtful placement for both aesthetics and implied functionality.
Display Integration: Your screen should occupy the center of the entertainment wall, but not dominate it entirely. Frame it with bookshelves, storage blocks, or decorative elements that suggest speaker systems and media storage. Dark oak or blackstone creates the sleek, modern look of contemporary electronics. For a warmer, traditional aesthetic, use stripped wood and incorporate more open shelving.
Sound System Aesthetics: While Minecraft’s sound design doesn’t require speaker placement, visually suggesting a quality audio setup adds realism. Place note blocks, barrels, or custom-textured blocks at the sides of your display to imply stereo speakers. For home theater setups, add smaller decorative elements around the seating area to suggest surround sound positioning.
Media Storage Solutions: Entertainment centers should imply the storage of physical media, gaming systems, and remote controls. Use:
- Barrels or chests for closed storage (DVDs, games, cables)
- Open bookshelves with strategically placed decorative items
- Item frames with books or music discs
- Trapdoors as drawer fronts on storage blocks
- Brewing stands or armor stands as sculptural bookends
Cable Management: Real entertainment centers hide unsightly cables. In Minecraft, this translates to avoiding visible redstone dust and creating clean lines behind your entertainment units. Use:
- Trapdoors to hide redstone against walls
- Dark carpets over redstone dust for clean floor management
- Solid blocks behind transparent ones to block visual clutter
- Stone buttons as “connection ports” for aesthetic cable outlets
If you’re incorporating functional redstone for lighting or hidden features, our redstone engineering guide covers advanced techniques for keeping circuits invisible while maintaining functionality.
Balancing Entertainment vs. Conversation
The most successful living rooms allow both media viewing and face-to-face conversation without one dominating the other. This requires strategic furniture placement and secondary focus points.
Conversation-First Approach: Position your primary seating in a sociopetal arrangement (L-shape or facing sofas) with the TV visible but not central. Add swivel chairs (single blocks of stairs that can conceptually rotate) as secondary seating that accommodates both conversation and screen viewing. This setup says “we gather here to talk, but we can also watch together.”
Media-First Approach: Arrange seating theater-style facing the screen, but include a secondary conversation area—perhaps two chairs angled toward each other near a window or bookshelf. This accommodates different social modes within one room: focused viewing when desired, intimate conversation when the screen isn’t active.
Flexible Hybrid: Create two equally weighted focal points—an entertainment center on one wall and a fireplace on another, with modular seating elements (individual chairs, ottomans, floor cushions made from carpet) that can conceptually serve either focus. This is particularly effective in open-concept designs where the living room connects to other spaces.
Designing Spaces That Do More
Activity Zoning Principles
Multi-functional rooms serve modern life well, but they require intentional zoning to avoid feeling chaotic or purpose-confused. The goal is creating distinct areas that read as separate functions while maintaining visual and flow continuity.
Visual Separation Techniques don’t require walls. In Minecraft, you can define zones using:
- Carpet variations: Different colors or patterns delineate functional areas while maintaining open sight lines
- Partial walls or pillars: Three-quarter-height walls (fences, glass panes, iron bars) suggest separation without blocking views
- Level changes: Single-step platforms or sunken seating areas create psychological boundaries
- Lighting transitions: Warmer lighting (lanterns) for conversation areas, brighter lighting (glowstone) for work zones
- Furniture orientation: Placing a sofa back-to-back with a desk chair physically separates zones while serving both
The key is maintaining clear traffic paths between zones. People (or your conceptual inhabitants) should move smoothly from one area to another without navigating furniture obstacle courses. Allow at least 2-block-wide pathways for primary circulation routes.
Common Multi-Function Combinations
Living + Dining Integration
Open-concept living and dining areas remain popular in modern design because they facilitate social connection during meal preparation and serving. In Minecraft, this works particularly well in mid-sized bases where separate rooms feel cramped.
Position your dining table perpendicular to the living room seating, creating an L-shaped overall arrangement. This allows diners and living room occupants to easily converse without shouting across axis-parallel spaces. Use a consistent flooring material throughout with a contrasting runner or carpet defining the dining zone. If you’re working within small-scale builds, these integrated spaces maximize limited block counts.
Sight lines matter enormously. Someone seated in the living area should see diners at the table without turning their head more than 45 degrees. This subtle detail makes spaces feel connected rather than awkwardly joined.
Living + Home Office Nook
Remote work (even in Minecraft roleplay) requires balancing productivity with home comfort. The goal is creating a work zone that feels separate enough for focus but integrated enough to avoid isolation.
Position desks perpendicular to the main living space—facing a wall or window rather than the room’s social areas. This orientation suggests focus and “away” time while keeping the worker physically present in the space. Add a small bookshelf or plant as a subtle psychological divider.
Lighting becomes critical here. Your desk needs bright, focused light (glowstone, sea lanterns) for “work,” while the living area benefits from warmer, softer ambient lighting (lanterns, candles). This contrast reinforces the functional separation even within the shared space.
Living + Reading Area
Book lovers deserve dedicated reading spaces, but separate libraries often feel underused. Integrating a reading nook into your living room creates a contemplative corner that enhances the room’s overall character.
Window seats offer ideal reading spots—natural light, comfortable elevation, and a sense of retreat without isolation. If window seats aren’t possible, position a comfortable chair (stair block with arms made from trapdoors or signs) angled slightly away from the main seating toward a bookshelf wall. Add a small side table for coffee or reading materials.
The reading zone should feel like a corner of calm within the room’s social energy. Use slightly different wood tones or add a small area rug to subtly distinguish it while maintaining the overall design palette.
Flexible Furniture Psychology
The most versatile spaces accommodate reconfiguration without reconstruction. In Minecraft, this means designing with conceptual flexibility—arrangements that could theoretically shift to serve different functions.
Modular Seating Elements: Rather than building fixed L-shaped sectionals, consider individual seating pieces that could conceptually rearrange. Four separate armchairs around a coffee table suggest permanent arrangement but imply the possibility of shifting for larger gatherings or different activities.
Movable Accent Pieces: Stools, ottomans (single blocks of wool or concrete), and floor cushions (carpets with surrounding blocks) serve as flexible additional seating. They should look deliberately casual and temporary—not built into the architecture.
Seasonal Reconfiguration: Design your room with the understanding that winter and summer might require different arrangements. Summer setups open toward outdoor spaces, moving seating near windows and removing heavy layering elements. Winter arrangements become more enclosed, clustering around fireplaces and adding textile elements.
Flexibility also affects perceived room size. Spaces that appear reconfigurable feel larger than rigidly locked layouts, even at identical block counts. Your brain registers the potential for change as additional usable space.
Setting the Right Social Tone
Formal Living Room Psychology
Formal spaces descended from Victorian parlors—rooms reserved for receiving important guests, conducting serious business, and displaying wealth and taste. While modern homes have largely abandoned dedicated formal spaces, they remain relevant for certain Minecraft builds: embassy waiting rooms, luxury hotel lobbies, mansion reception areas, and museum galleries.
Symmetry Dominates: Formal spaces rely on balanced, symmetrical arrangements. If there’s a sofa on the left side of the fireplace, there must be an identical sofa on the right. Matching end tables, paired lamps, centered artwork—every element reinforces order and control. This symmetry communicates respect, tradition, and the building’s importance.
Matched Sets: Formal rooms use coordinated furniture collections rather than eclectic mixes. All seating should share materials and style—if one chair uses quartz and dark oak, all chairs should mirror that palette. Even decorative elements should follow strict material rules.
Color Restraint: Formal palettes favor neutrals (whites, grays, blacks) with restrained accent colors (gold, deep blue, burgundy). Avoid bright, playful colors entirely. Minecraft builders should stick to quartz, concrete, dark prismarine, and purpur palettes with gold or copper accents. Our Lego color guide offers excellent principles on color coordination that translate well to Minecraft blocks.
Pristine Presentation: Formal rooms should look perpetually unused—no scattered books, casual items on tables, or signs of actual habitation. Every object has its precise place. This creates psychological distance and discourages casual lounging. It’s beautiful but not comfortable, impressive but not welcoming.
Reserved Seating: Arrangements maintain proper conversational distance (4-6 blocks between facing seats) and avoid intimate clustering. Think of formal diplomatic meetings rather than family movie nights.
Use formal design for builds requiring gravitas: government buildings, corporate headquarters, high-end retail showrooms, or any space where the message is “take us seriously and mind your manners.”
Casual/Family Room Psychology
Casual living spaces prioritize comfort, warmth, and genuine livability. These are rooms where people actually spend time—where kids play, friends gather for game nights, and families relax after dinner. The psychology emphasizes welcome over formality, personality over perfection.
Asymmetry and Organic Flow: Casual rooms embrace imperfect arrangements. An L-shaped sectional anchors one area, a reading chair sits at a different angle, a floor cushion occupies negative space. This asymmetry feels natural because real life isn’t symmetrical. It suggests the room evolved through use rather than being decorated for photography.
Mix-and-Match Authenticity: Combine different furniture styles and materials freely. A modern concrete coffee table can coexist with rustic oak armchairs and a repurposed barrel side table. This eclecticism tells stories—pieces collected over time, gifts from friends, treasures discovered during adventures. It makes spaces feel lived-in and personal.
Warm, Inviting Color Schemes: Embrace earth tones, warm woods, and comfortable colors. Oak, spruce, acacia, terracotta, orange/red concrete, and copper all create cozy atmospheres. Add pops of color through decorative blocks, banners, and carpet accents. The goal is warmth and vitality rather than designer perfection.
Layered, Lived-In Details: Casual rooms should show evidence of use:
- Books scattered on coffee tables (lecterns or dropped items)
- Throws or blankets (banners or carpet pieces)
- Family photos or children’s art (item frames with maps or custom paintings)
- Indoor plants in various sizes and states of organization
- Visible storage with actual items (open bookshelves, barrel collections)
- Games or hobbies in progress (chess sets, crafting tables, bookshelves)
Accessible and Close: Seating can be more intimate in casual spaces (2-3 blocks between primary seats). Large coffee tables invite shared activities—board games, pizza nights, craft projects. The message is “get comfortable and stay awhile.”
Casual design works for most residential builds, community centers, friend group gathering spaces, cozy cafes, and any environment prioritizing genuine warmth over impressive appearance.
The Formality Spectrum
Most successful spaces exist somewhere between formal and casual extremes. Understanding this spectrum allows you to calibrate your design for specific contexts and audiences.
Smart Casual (Transitional Design): This middle ground works for professional spaces that want to feel approachable (modern offices, boutique hotels, upscale restaurants). Use:
- Symmetry in major elements (matched primary seating) but asymmetry in accents
- Coordinated but not identical materials
- Clean but not sterile presentation
- Muted colors with intentional pops
- Some personal touches but curated rather than chaotic
Reading Your Audience: Consider who inhabits your space and what formality level serves them:
- Server Spawn Areas: Slightly formal—welcoming but establishing rules and order
- Player Housing: Highly casual—these are homes, not showrooms
- Guild Halls: Smart casual—professional collaboration with community warmth
- Admin Buildings: More formal—authority and structure matter here
- Public Parks/Cafes: Casual—relaxation and social connection are the point
Adjusting Formality Through Details: You can shift a room’s formality without rebuilding by modifying these elements:
- Lighting (bright = formal, warm = casual)
- Decoration density (sparse = formal, layered = casual)
- Color saturation (muted = formal, vibrant = casual)
- Symmetry level (strict = formal, organic = casual)
- Surface treatment (clean = formal, textured = casual)
The formality spectrum isn’t about right or wrong—it’s about intentional choices that serve your space’s purpose and inhabitants.
Adapting Your Space Through the Seasons
Why Seasonal Change Matters
Humans evolved in environments with dramatic seasonal variation. Our psychology responds to these changes—we seek different activities, comfort levels, and social patterns depending on the season. While Minecraft’s environmental seasons might be cosmetic, bringing seasonal variation into your interior design provides psychological benefits:
Novelty and Stimulation: Our brains habituate to constant environments, eventually ignoring them entirely. Seasonal changes refresh our attention and reactivate appreciation for spaces we’ve come to take for granted. A living room that shifts between seasons feels dynamic and cared-for.
Ritual and Celebration: Seasonal decoration creates opportunities for in-game events and server traditions. Changing your living room for winter holidays or summer festivals becomes a social activity that engages your community.
Emotional Regulation: Seasonal design affects mood. Bright, open summer aesthetics energize and uplift. Warm, enclosed winter designs comfort and cocoon. Adjusting your space seasonally helps regulate the emotional atmosphere of your builds.
Spring/Summer Design Strategies
Warm-season design emphasizes openness, light, and connection to the outdoors. The goal is creating rooms that feel airy, energizing, and integrated with exterior spaces.
Lighter Color Palettes: Shift to whites, light grays, birch wood, bone blocks, and pastel-toned concrete. Add bright accent colors—lime, yellow, light blue, pink—through banners, carpet, and decorative blocks. The overall impression should be clean, bright, and uplifting.
Floral and Natural Elements: Spring and summer mean growth and life. Integrate this through:
- Abundant flower pots on tables, shelves, and windowsills
- Hanging vines along ceilings or around doorways
- Potted bamboo or azalea as floor-standing plants
- Moss carpets for organic texture
- Outdoor views emphasized through larger windows or open doors
Opening Up Spaces: Make rooms feel larger and more connected:
- Remove heavy rugs or replace with lighter colors
- Pull back curtains or use lighter materials (white banners vs. heavy wool)
- Replace solid doors with glass panes or trapdoors
- Use lighter furniture (birch or stripped wood vs. dark oak)
- Emphasize vertical space with hanging plants and tall decorative elements
Water Features and Cooling Elements: Suggest coolness through aquariums, decorative fountains, or ice/blue ice accent pieces. These provide visual relief and reinforce the seasonal atmosphere.
Increased Outdoor-Indoor Flow: Arrange furniture to emphasize views to gardens, patios, or balconies. Orient seating toward windows and outdoor spaces, suggesting that social life extends beyond interior walls.
Fall/Winter Design Strategies
Cold-season design creates cocoon-like comfort—spaces that feel protected, warm, and intimate. The psychology shifts from outward connection to inward gathering.
Warmer Color Schemes: Transition to deep, warm tones:
- Rich wood (dark oak, spruce, mangrove)
- Terracotta blocks in oranges, reds, and browns
- Deeper concrete colors (orange, red, brown)
- Gold/copper metallic accents
- Reduced use of cool whites and grays
Layered Textiles and Textures: Winter design emphasizes layering for visual warmth:
- Multiple carpet layers (overlap different colors for depth)
- Banner “tapestries” on walls
- “Throws” over furniture (carpet pieces artfully placed)
- Heavier window treatments (full banner curtains, closed trapdoor shutters)
- Pillows (custom heads, wool blocks, or carpet on furniture)
Fireplace Emphasis: Your fireplace becomes the room’s heart in winter. Enhance its presence:
- Add decorative mantels with seasonal items
- Increase seating clustered around the fireplace
- Use warmer, lower lighting that emphasizes the fire’s glow
- Add fire pits or secondary warming elements in larger rooms
Enclosed, Intimate Feeling: Counter winter’s harshness with protective design:
- Draw curtains partially or fully closed
- Add screens or partial walls that weren’t present in summer
- Cluster furniture more closely together
- Use lower lighting levels with more lamp/lantern sources
- Create distinct zones that feel like cozy retreats within the larger room
Rich Decorative Layers: Winter allows denser decoration without feeling cluttered:
- Books piled on tables suggesting long reading sessions
- Candles and candelabras for warm light and ambiance
- Decorative storage (barrels, chests) that suggest preparation and gathering
- Food elements (cake, pumpkin pie) suggesting hospitality and celebration
Quick-Change Decoration Techniques
The most practical seasonal decorators develop systems for rapid transformation that don’t require rebuilding:
Removable Accent Pieces: Design your room with permanent architectural elements (walls, floors, major furniture) and seasonal accent pieces:
- Flower pots that swap out (spring flowers → fall leaves → winter sprigs)
- Paintings and banners that rotate seasonally
- Decorative item frames with seasonal symbols
- Carpet pieces that layer over permanent flooring
- Lantern/candle placement that shifts for seasonal lighting
Reversible Carpet Layers: Place permanent carpets in neutral colors, then overlay seasonal colors that you can easily remove. A base of gray carpet stays year-round; orange carpet overlays for fall disappear in spring.
Lighting Adjustments: Perhaps the quickest seasonal change is adjusting light sources:
- Summer: Sea lanterns, glowstone—bright, cool-toned light
- Winter: Lanterns, candles, jack-o-lanterns—warm, intimate light
- Spring: Jack-o-lanterns (pumpkin for orange glow), end rods for clean lines
- Fall: Soul lanterns for mysterious ambiance, campfires for cozy gathering
Redstone-Activated Seasonal Displays: For advanced builders, create hidden redstone systems that activate seasonal decorations. A lever could swap visible elements, change lighting schemes, or reveal seasonal storage. Check our redstone engineering guide for creative activation circuits.
Modular Decoration Zones: Designate specific areas as “seasonal corners”—a side table, mantel, or shelf that hosts rotating seasonal displays. This focuses your decoration efforts while keeping the room’s core design constant.
Holiday-Specific Touches
Beyond general seasons, specific in-game holidays or server events justify temporary decoration:
Winter Holidays: Snow blocks, ice, packed ice accents create festive atmosphere. Add white carpet “snow” overlays, ice chandelier elements, or packed ice sculptures. Avoid overdoing it—subtle winter touches integrated into your existing design work better than complete holiday takeovers.
Harvest Celebrations: Hay bales, pumpkins, carved jack-o-lanterns, and leaf blocks create autumn celebration vibes. These work particularly well in casual, rustic designs but feel out of place in modern formal spaces.
Custom Server Events: Design temporary decorations that celebrate server milestones, competitions, or community events. Use custom map art, themed banners, or specialized color schemes that acknowledge the occasion without permanently altering your base design.
Avoiding Permanent Holiday Design: The biggest seasonal decoration mistake is creating rooms that work for one season or holiday but feel wrong the rest of the year. Unless you’re building a specifically themed holiday space, keep permanent architectural elements neutral and use removable decorations for seasonal shifts.
Avoiding Social Space Pitfalls
All Furniture Against Walls
This remains the single most common living room design mistake. Real rooms often place furniture against walls because residents need floor space for movement and flexibility. But Minecraft rooms exist primarily for visual appreciation, not physical navigation. The “furniture against walls” trap creates several problems:
Kills Conversation: When all seating lines the perimeter, nobody faces anyone else. Characters would need to twist awkwardly or shout across empty space to interact. It feels like a waiting room, not a living room.
Wastes Central Space: Empty floor centers look unfinished and suggest the room lacks purpose. That negative space should serve the room’s function, not just exist.
Looks Staged: Perimeter furniture feels like a furniture store display—everything visible but nothing relatable or usable.
The Fix: Float your primary seating group into the room’s center or inner third. Create a conversational cluster around a coffee table or fireplace that sits 3-5 blocks away from walls. Use the perimeter for secondary elements—bookshelves, side tables, occasional chairs—that support the central gathering space rather than being the gathering space.
If you’re working with the fundamental principles of good design, our building fundamentals guide covers spatial planning in depth.
Oversized or Undersized Furniture
Scale problems plague Minecraft interiors because builders often think “bigger is better” or try to miniaturize everything for compactness. Both extremes create psychological discomfort.
Oversized Furniture: Massive sofas (3 blocks deep), enormous coffee tables (4×4 blocks), or giant entertainment centers (5 blocks tall) overwhelm spaces and make rooms feel cramped even when technically spacious. They dominate rather than serve.
Undersized Furniture: Conversely, single-stair “chairs” or slab “tables” in large rooms look lost and temporary. They suggest poverty, impermanence, or incomplete builds.
The Fix: Standard residential furniture should follow these proportions:
- Sofas/Armchairs: 1 block deep, 2-3 blocks wide per seat
- Coffee tables: 2×3 or 3×3 blocks, 1 block height
- End tables: 1×1 blocks
- Entertainment centers: 3-5 blocks wide, 2-3 blocks tall
- Bookshelves: 1 block deep, 2+ blocks tall
Match furniture scale to room size. Larger rooms accommodate larger pieces; smaller rooms need restraint. When in doubt, slightly undersized furniture makes rooms feel more spacious than slightly oversized furniture.
Ignoring Traffic Flow
Beautiful furniture arrangements that create obstacle courses frustrate rather than welcome. Even though Minecraft characters don’t physically live in your builds, our brains still read spatial navigation unconsciously.
Primary Pathways: Every room needs clear routes from entrances to major destinations (seating areas, entertainment center, other exits). These paths should be at least 2 blocks wide—3 blocks for high-traffic areas or builds emphasizing accessibility.
Avoiding Unnecessary Barriers: Don’t force navigation around furniture when direct paths work better. If reaching your sofa requires circling the coffee table, something’s wrong. People should move to seating naturally, not puzzle through obstacles.
Accessibility Considerations: Minecraft’s simple movement encourages accessibility thinking. Could a player in a minecart navigate this room? Even if not functionally necessary, designing for clear movement creates better spaces for everyone.
The Fix: Before finalizing furniture placement, trace logical movement paths from all entrances to all destinations. If any path requires more than one direction change or squeezing through gaps, rethink your arrangement. Remember that our guide to architectural design emphasizes flow as a core principle.
Too Many Focal Points
Every room needs a visual hierarchy—primary, secondary, and background elements in clear relationship. Rooms with too many attention-demanding features create visual competition and confusion.
The Problem: A massive entertainment center competes with an equally massive fireplace while a floor-to-ceiling bookshelf demands attention from the opposite wall. Add a dramatic window view and ornate ceiling detail, and viewers don’t know where to look. The result feels chaotic even if each element is individually beautiful.
The Fix: Establish one primary focal point—typically your fireplace or entertainment center in living rooms. Make it clearly dominant through size, position, and surrounding arrangements. Secondary elements should support rather than compete with this primary focus.
If you have multiple desirable features, consider these strategies:
- Separate Walls: Place your fireplace and entertainment center on different walls so they don’t directly compete
- Integrated Design: Build your TV into the fireplace wall, making them a unified focal point
- Clear Hierarchy: Make one feature obviously larger or more decorated than others
- View Axis: Position seating to face the primary focal point, with secondary features visible but peripheral
When designing complex spaces, understanding the psychology of building helps prioritize elements effectively.
Neglecting Lighting Layers
Overlighting ranks as another major mistake—harsh, uniform brightness that eliminates shadow, dimension, and atmosphere. Real living rooms use multiple light sources at different levels to create ambiance and functionality.
Over-Reliance on Ceiling Lights: A grid of glowstone in the ceiling prevents mob spawning but creates flat, institutional lighting that kills any cozy atmosphere. It reads as utility space—warehouse or office—not home.
The Fix: Layer your lighting using these principles:
Ambient Lighting: Provides general illumination without harsh brightness. Use:
- Recessed lights (glowstone behind trapdoors or carpets)
- Indirect lighting (glowstone hidden above furniture or behind walls)
- Lanterns hung at varying heights
- Natural light from windows emphasized during day
Task Lighting: Provides focused light for specific functions:
- Reading lamps beside chairs (end rods, lanterns on posts)
- Desk lamps for work areas
- Display lighting for art or collections
Accent Lighting: Creates atmosphere and highlights features:
- Candles on tables and mantels
- Fireplace glow as primary accent
- Decorative lanterns as sculptural elements
- Under-shelf lighting for drama
Mood Through Lighting: How lighting affects social atmosphere:
- Bright, even light = formal, energetic, productive
- Warm, layered light = intimate, relaxing, conversational
- Dim, focused light = romantic, dramatic, contemplative
Use light color psychology as well:
- Warm tones (lanterns, jack-o-lanterns) = cozy, traditional, welcoming
- Cool tones (sea lanterns, end rods) = modern, clean, energizing
- Fire light = primitive comfort, gathering, storytelling
The most successful living rooms combine multiple lighting layers that can adapt to different times and moods.
Bringing It All Together
Social space design isn’t about following rigid rules—it’s about understanding the psychological principles that make spaces feel alive and then applying them thoughtfully to your specific context. The living rooms that feel most successful balance these sometimes-competing priorities:
Aesthetics vs. Function: Beautiful design that ignores how spaces actually work might impress but won’t feel lived-in. Purely functional design without aesthetic consideration feels sterile. The sweet spot integrates both—furniture that looks good AND serves social purposes, decoration that enhances atmosphere AND implies function.
Personal vs. Universal: Your living room should reflect your building style and server culture while respecting universal spatial psychology. A steampunk aesthetic and a minimalist modern design both benefit from proper conversational distance and clear focal points.
Permanence vs. Flexibility: Establish solid architectural foundations (room dimensions, primary furniture placement, major focal points) while designing for adaptation (seasonal decoration, flexible seating, adjustable lighting). The best spaces feel both intentional and living.
Actionable Next Steps
Ready to improve your Minecraft living rooms? Start here:
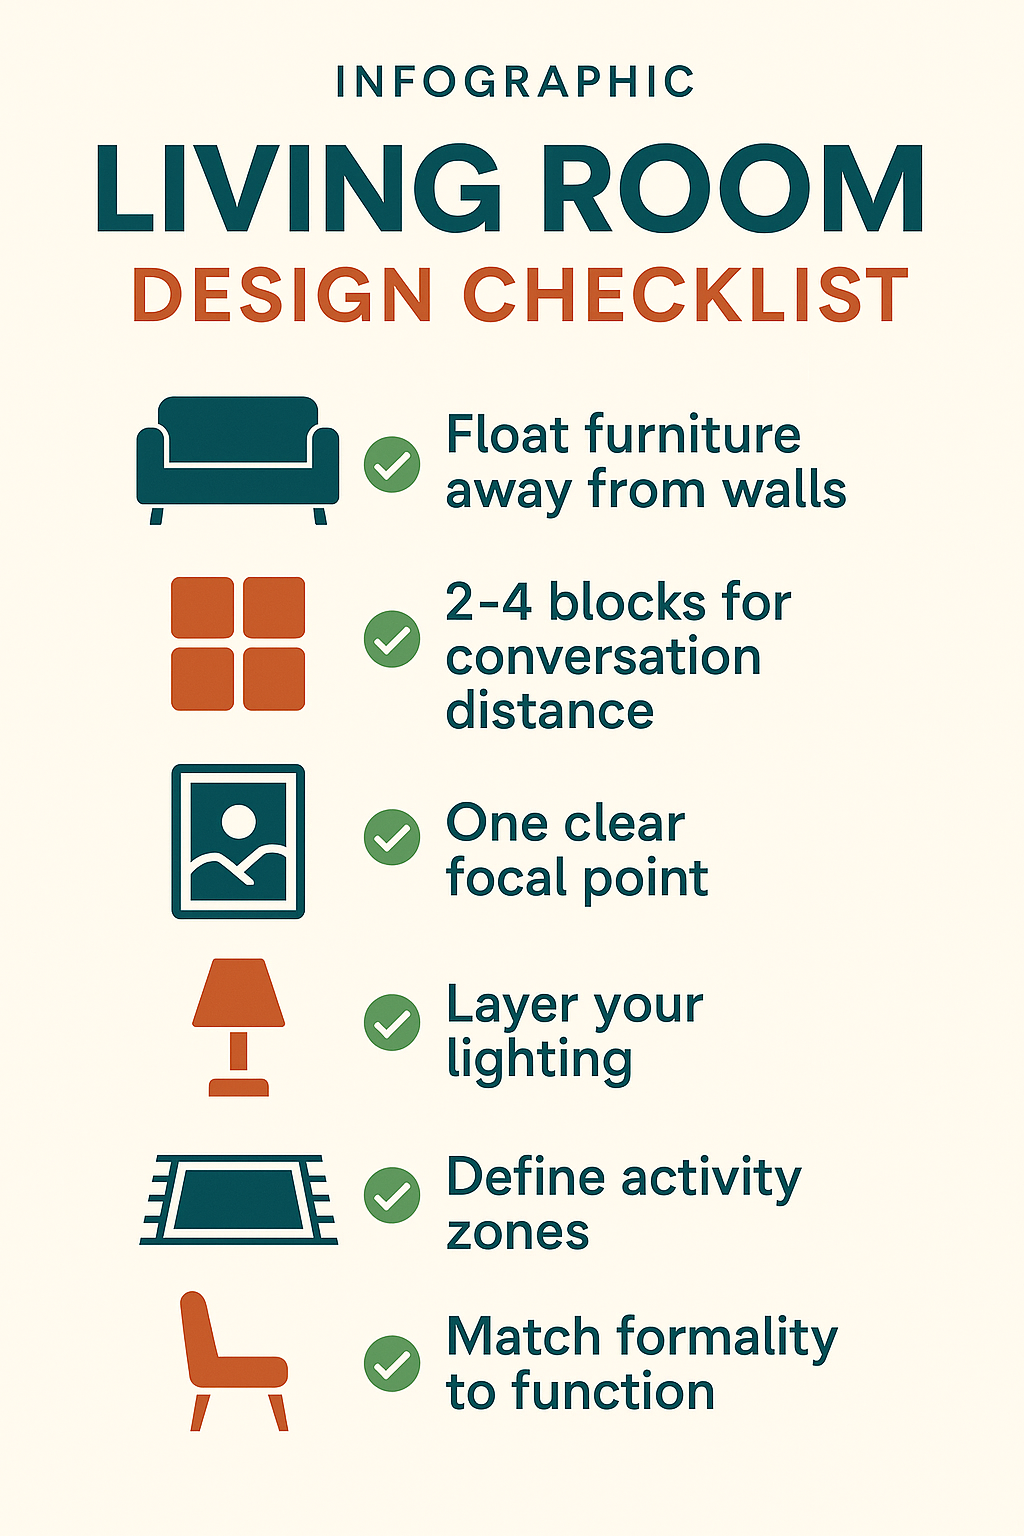
- Evaluate Your Current Space: Is your furniture against walls or floating in conversational groups? What’s your primary focal point? Do you have clear activity zones or chaotic mixing? Understanding your starting point guides improvements.
- Identify Primary Function: What role does this room serve? Casual family gathering? Formal reception? Entertainment viewing? Multi-functional hub? Design choices should serve this purpose rather than fighting it.
- Try One Seasonal Change: Pick a single seasonal adjustment—swap summer flowers for fall leaves, change your lighting scheme, add or remove a layer of carpet. Notice how this small change affects the room’s entire atmosphere.
- Float Your Furniture: Take your largest piece away from the walls. Position it 3-5 blocks into the room in relation to your focal point. Arrange other seating to create a conversation zone. This single change will dramatically improve your space’s social feel.
- Layer Your Lighting: If you’re relying on ceiling grids, start adding supplementary sources—table lamps, wall sconces, fireplace emphasis. Gradually reduce overhead brightness as you increase layered ambiance.
The living room psychology principles explored here extend throughout interior design—kitchens, bedrooms, offices, and public spaces all benefit from understanding how environmental psychology shapes our experience of space. Whether you’re building a single-player cabin or a massive server city, spaces designed with social psychology in mind feel more authentic, welcoming, and memorable.
Continue Your Interior Design Journey:
- Minecraft Interior Design: Complete Guide
- The Psychology of Building: Why We Create
- Minecraft Sink Designs: Functional Kitchen Details
What’s your biggest challenge when designing Minecraft living rooms? Do you prefer formal or casual social spaces? Share your builds and questions in the comments below!
Ready to receive weekly building inspiration and design tips? Subscribe to our newsletter and join thousands of adult builders creating amazing Minecraft and Lego projects.