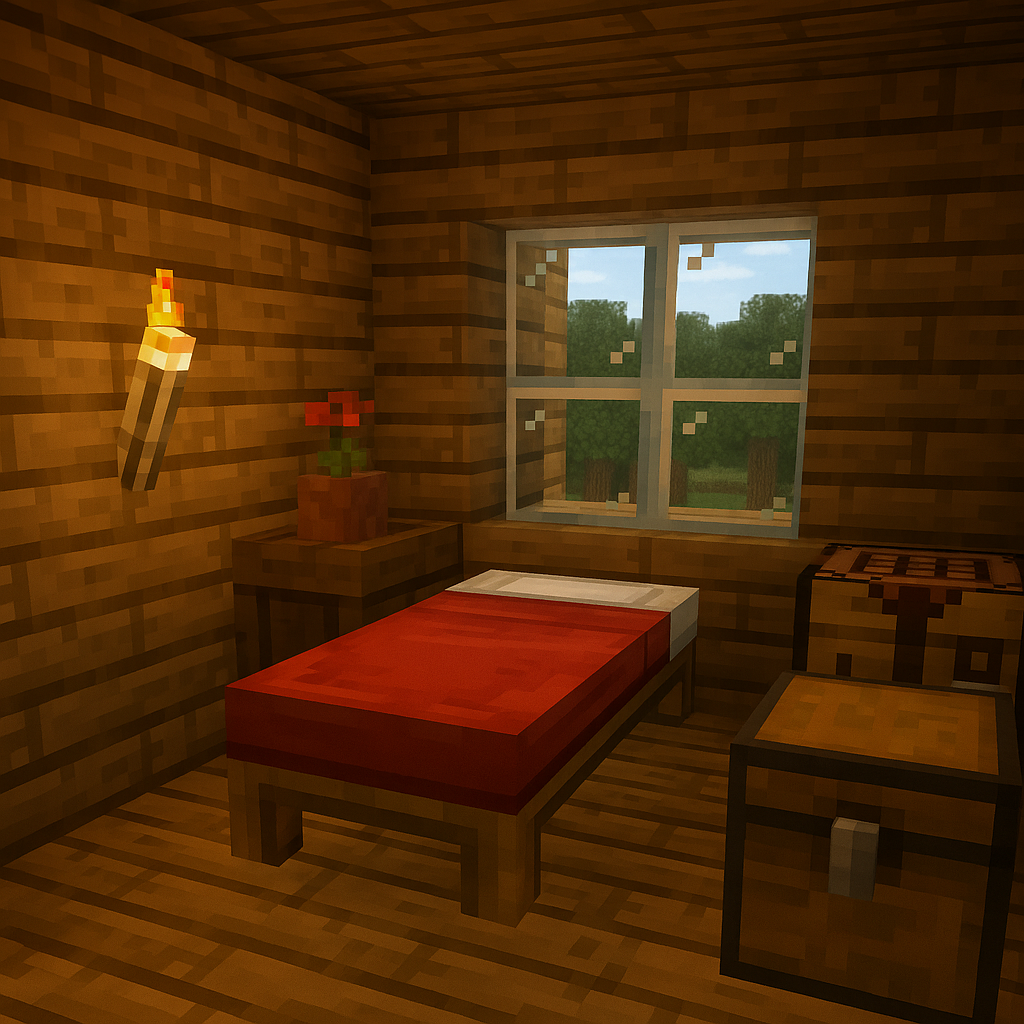
Another month in Minecraft means another opportunity to perfect the spaces where we spend the most personal time—our bedrooms. While many builders focus their creative energy on grand facades and impressive entryways, the bedroom represents something more intimate: a sanctuary that reflects personality, serves multiple functions, and creates atmosphere beyond simply resetting your spawn point.
Whether you’re crafting a luxurious master suite that rivals real-world boutique hotels, designing a welcoming guest room for multiplayer friends, or building an adventure-themed space for younger family members on your server, bedroom design presents unique challenges. You’re balancing aesthetics with functionality, privacy with accessibility, and personal style with practical storage needs. The best bedroom designs feel lived-in yet beautiful, practical yet inspiring.
Today, we’re diving deep into the art of bedroom design across multiple contexts. From the intimate details that make a master bedroom feel romantic to the clever storage solutions that keep clutter hidden, you’ll discover how to transform basic sleeping quarters into spaces that genuinely feel like home. Let’s explore what separates a simple bed-in-a-box from a bedroom that makes you excited to log in and see it again.
Designing Your Master Bedroom Retreat
Your master bedroom deserves to be the crown jewel of your Minecraft home—after all, it’s where your character rests, and more importantly, it’s where you showcase your most personal design preferences. Unlike public spaces that need to appeal to visitors, your master suite is entirely yours to customize.
Size and Scale Considerations
Getting the dimensions right makes all the difference between a cramped box and a luxurious retreat. Here’s what I recommend for various bedroom elements:
Floor Space:
- Minimum comfortable footprint: 7×9 blocks
- Standard luxury suite: 10×12 blocks
- Spacious master retreat: 12×15 blocks
- Remember to account for nightstands, seating, and traffic flow
Ceiling Height:
- Functional minimum: 3 blocks
- Recommended for grandeur: 4 blocks
- Consider vaulted or coffered designs for architectural interest
- Apply techniques from our architectural design fundamentals guide
Adjacent Spaces:
- En-suite bathroom: minimum 5×6 area
- Walk-in closet: 4×6 space for luxury feel
- Traditional layout: closet between bedroom and bathroom for logical flow
🏠 Minecraft Bedroom Dimensions
Quick Reference Guide for Perfect Room Sizing
Master Bedroom
Luxury Suite Dimensions
Master Bedroom Tips
- Include space for nightstands on both sides of bed
- Plan for seating area and dressing space
- Consider en-suite bathroom (5×6 minimum)
- Walk-in closet adds 4×6 additional space
Guest Bedroom
Welcoming & Comfortable
Guest Room Tips
- Smaller than master but spacious enough for comfort
- Include storage for guest belongings (1 double chest minimum)
- Add seating beyond the bed for relaxation
- Keep design neutral to welcome any visitor
Children’s Bedroom
Fun & Functional
Kids Bedroom Tips
- Include play area space alongside sleeping zone
- Add storage for toys and collections
- Design with growth in mind (themes that mature)
- Ensure good lighting throughout for safety
🎯 Essential Spacing Requirements
Luxury Furniture Elements
The bed itself should serve as your focal point, but avoid simply centering a bed against a wall. Consider these statement bed designs:
Bed Styles:
- Four-poster canopy beds using fence posts or stripped dark oak logs
- Banners or wool creating flowing drapery effects
- Platform beds with stairs and slabs for modern, low-profile frames
- Integrated side tables built into the bed frame
Nightstand Essentials:
- Match materials and height on both sides for visual balance
- Try stonecutter blocks topped with candles for industrial-chic contrast
- Use barrels, trapdoors with buttons, or flower pot arrangements
- Keep design symmetrical for that satisfying visual harmony
Seating Areas:
- Reading nooks: stair "chairs" with trapdoor arms near windows
- Chaise lounges: crafted from stairs and slabs at foot of bed
- Upholstered chairs: wool blocks with stair backs
- Position near natural light or good lighting sources
Dressing tables and vanity stations add that final layer of luxury. Position them near natural light sources, using a stripped log or concrete as the table surface, with trapdoors creating a mirror effect on the wall behind. Add detail with flower pots holding brushes (flowers), item frames displaying accessories, or even a small lectern holding a "journal."
Atmosphere and Ambiance
Lighting deserves its own section because it single-handedly determines whether your bedroom feels romantic or clinical. Layer three types as we covered in our interior design principles:
Ambient Lighting (Overall Brightness):
- Hidden sea lanterns behind trapdoors
- Glowstone recessed into ceiling
- Lanterns hanging from chains
- Keep subtle—aim for relaxation, not interrogation
Task Lighting (Specific Activities):
- Lanterns on nightstands
- Focused light near reading areas
- Bright spots near vanities or dressing areas
- Allows functional activities without flooding entire room
Accent Lighting (Dramatic Effect):
- Uplighting behind furniture
- Glowstone strips along crown molding
- Colored concrete with light sources for mood
- Highlights architectural features
Window Treatments:
- Trapdoors as shutters for light control
- Banners as flowing curtains
- Hanging lanterns with trapdoors creating gauzy screens
- Balance daylight with ability to create darkness
Color palette choices profoundly impact how a space feels. Cool tones—blues, grays, purples—create tranquility and work beautifully in modern or minimalist designs. Warm tones—deep reds, rich browns, golden yellows—foster intimacy and suit traditional or romantic aesthetics. I tend to use neutral bases (white concrete, light gray concrete, birch or stripped oak) with accent colors in textiles (wool carpets, banners) that can be easily changed.
Texture mixing prevents visual monotony even in monochromatic schemes. Combine smooth quartz with rough stone, sleek concrete with warm wood planks, polished deepslate with soft wool. The contrast between materials creates visual interest that keeps your eye moving around the room rather than glazing over flat surfaces.
Privacy and Strategic Placement
Master bedroom location within your home's overall floor plan impacts both function and feeling:
Floor Placement Options:
- Ground floor: convenient but sacrifices privacy
- Second floor: more secluded, balanced accessibility
- Third floor suites: maximum separation from household activity
- Corner locations: fewer shared walls with other rooms
Door Design for Privacy:
- Standard wooden doors: functional baseline
- Double doors: grander entrance feeling
- Iron doors with buttons: aesthetic security
- Hidden piston doors behind bookshelves: secretive sanctuary
- Recessed entries: create visual separation
- End-of-hallway placement: emphasizes importance
Wall Considerations:
- Double-thick walls for soundproofing perception
- Wool insulation between layers creates solidity
- Psychological element matters for immersion
- Important in roleplay or realistic building contexts
If you're looking for advanced privacy solutions—hidden rooms, concealed storage, secret passageways—those techniques integrate beautifully into bedroom design. Consider referring back to strategies we've covered about incorporating stealth and security into residential design.
Welcoming Guest Room Design
Guest rooms present a fascinating design challenge: creating spaces that feel personal enough to be comfortable yet neutral enough to suit anyone who might use them. The best guest bedrooms make visitors feel welcomed rather than intrusive, anticipated rather than accommodated.
Creating Universal Appeal
Neutral doesn't mean boring—it means thoughtfully curated to avoid polarizing design choices. Here's how to create spaces that welcome anyone:
Color Palette Strategy:
- Warm grays, soft beiges, crisp whites
- Natural wood accents for warmth
- Create calm backdrop that works for any visitor
- Avoid highly personal or polarizing color choices
Size Considerations:
- Standard guest room: 8x10 blocks (smaller than master, comfortable for guests)
- Accommodates bed, storage, and minimal seating
- Remember guests primarily use rooms for sleeping and changing
Bed Configuration Options:
- Double bed: works for couples or solo visitors wanting space
- Twin beds: suits friends or siblings sharing
- Trundle setup illusion: lower platform that appears to slide under main frame
- Flexibility for different group sizes and relationships
Essential Amenities
Storage for guest belongings is non-negotiable. Here's what every guest room needs:
Storage Solutions:
- Minimum: one double chest or dedicated wardrobe space
- Empty bookshelf as wardrobe stand-in
- Luggage rack near door (fence posts with trapdoors)
- Allows guests to unpack rather than living from inventory
Lighting and Accessibility:
- Lanterns or sea lanterns within easy reach of bed
- Light switch (lever or button) near door AND bedside
- Clock visible from bed (item frame with clock item)
- Accommodates guests with different play schedules
Seating Beyond the Bed:
- Comfortable chair (stair with trapdoor arms) near window
- Small desk setup for multi-session stays
- Provides space for activities beyond sleeping
- Particularly important on multiplayer servers
Welcoming Decorative Touches:
- Paintings on walls for color without imposing taste
- Potted plants in corners
- Small bookshelf with books (lectern-and-book method)
- Avoid highly personal items like your armor or achievements
Multi-Purpose Guest Spaces
Most homes don't have unlimited room for rarely-used guest quarters, so designing for dual functionality makes practical sense:
Home Office Integration:
- Position desk and crafting table setup useful when alone
- File storage (chests with item frame labels) doubles as guest storage
- Easily cleared personal work materials when guests arrive
- Functional for you, welcoming for visitors
Hobby Room Crossover:
- Music studio: note blocks when guests aren't present
- Art gallery: empty item frames awaiting new builds
- Enchanting library: functional workspace becomes interesting guest space
- Creative spaces enhance rather than detract from guest experience
Reading Room Dual-Purpose:
- Surround comfortable bed with floor-to-ceiling bookshelves
- Add cozy seating nooks throughout
- Serves both library and guest room functions beautifully
- Particularly appealing to reader guests who appreciate literary ambiance
Designing Safe and Imaginative Kids' Bedrooms
Children's bedrooms—whether for roleplay purposes, family-friendly servers, or creating lived-in realism—require a different design philosophy. You're balancing safety, stimulation, and the inevitable reality that kids' interests evolve rapidly. The best children's rooms feel magical without being so specific that they become dated quickly.
Age-Appropriate Themes
Adventure themes work across broad age ranges and gender presentations:
Treehouse Bedrooms:
- Branch elements using stripped logs across walls and ceiling
- Elevated hideaway feeling
- Works for ages 5-15+
Castle Designs:
- Stone brick walls with banner flags
- Bed positioned as "royal chambers"
- Taps into medieval fantasy appeal
Spaceship Themes:
- Iron blocks, buttons, and end rods as control panels
- Appeals to young engineers and sci-fi fans
- Modern aesthetic that ages well
Educational themes subtly encourage learning while providing cool aesthetics:
Library Nooks:
- Lots of bookshelves and reading chairs
- Good lighting throughout
- Makes learning feel inviting
Study Corners:
- Maps on walls, globes (armor stand with mob heads)
- Organized storage for "school supplies"
- Grows with academic interests
Fantasy themes let imagination run wild:
Underwater Kingdoms:
- Prismarine blocks, coral, and blue-tinted lighting
- Translucent materials creating ethereal effect
Cloud Palaces:
- White and light blue concrete, quartz
- Floating, dreamy atmosphere
Enchanted Forests:
- Green, brown, and wood elements
- Hanging vines and "growing" trees
- Nature-inspired organic design
Building themes within Minecraft creates delightful meta design opportunities. A child's bedroom that features miniature Minecraft builds—a crafting table, mini portal frame, tiny house models on shelves—celebrates the game itself while providing recognizable elements kids can relate to.
Safety Considerations
Even though Minecraft doesn't have real collision injuries, these design principles create psychologically comfortable spaces:
Visual Safety Elements:
- Rounded corners using stairs and slabs instead of harsh full blocks
- Smooth transitions prevent that "caught on furniture" feeling
- Better traffic flow and more welcoming atmosphere
Lighting Requirements:
- Eliminate dark corners where mobs could spawn
- Creates secure feeling, especially for younger players
- Helps developing players feel comfortable navigating
- Essential in survival mode for actual safety
Exit Path Planning:
- Clear pathways from bed to door with no furniture blocking
- Important in survival mode or servers with keep inventory disabled
- Psychological comfort knowing escape route exists
- Prevents losing items to bedroom creeper attacks
Stable Storage Design:
- Chests on solid foundations
- Shelves clearly attached to walls
- Visually stable even though physics are forgiving
- Teaches good building habits to younger players
Age-Appropriate Scale:
- Furniture slightly smaller than adult spaces
- Slabs for lower tables, single stairs for lower seating
- Storage at reachable heights (no parkour required)
- Right-sized rooms that don't feel overwhelming
Growth-Friendly Design
Modular furniture that can be reconfigured as interests change provides longevity:
Flexible Furniture Approach:
- Freestanding bookshelves instead of built-in units
- Independent toy chests rather than permanent placement
- Movable elements adapt without complete redesigns
- Room evolves with changing needs
Themes That Mature:
- Space theme: toy ships → technical schematics, bright colors → metallic accents
- Nature theme: whimsical fairy garden → sophisticated botanical study
- Adventure theme: playful pirate ship → serious explorer's headquarters
- Works across age ranges with minimal modifications
Space for Evolution:
- Leave open wall sections for future displays
- Ensure floor space for new activities
- Design storage systems accommodating changing needs
- Kindergartener toy storage → preteen redstone components → teenager armor displays
Fun Interactive Elements
Secret doors and hidden passages turn bedrooms into adventures:
Hidden Access Points:
- Piston-powered bookshelf doors
- Paintings hiding passages behind them
- Floor sections that lift revealing treasure rooms underground
- Check our redstone engineering guide for mechanism fundamentals
Cozy Retreat Spaces:
- Window seats with storage underneath
- Corner tents made from banners and wool
- Elevated platform hideaways with ladder access
- Special spots kids claim as truly their own
Achievement Displays:
- Armor stand displays for first full diamond set
- Item frames showing tool progression (wooden → netherite)
- Trophy walls with renamed items commemorating milestones
- Personal museums celebrating accomplishments
Integrated Play Areas:
- Open floor space for creative building
- Mini redstone testing zones
- Different activity zones within bedroom
- Acknowledges how players actually use spaces
Bunk Bed Designs:
- True bunks with vertically stacked beds
- L-shaped configurations maximizing floor space
- Different colored wool blankets for personalization
- Individual lanterns and personal chest storage
- Each child has identity within shared space
Maximizing Storage Without Sacrificing Style
Storage challenges plague every builder, but nowhere does clutter accumulate quite like bedrooms. Between armor sets, spare tools, building materials, and decorative items, bedrooms can quickly devolve into chest warehouses. The secret to elegant storage lies in integration—making storage serve design rather than fighting against it.
Built-In Storage Systems
Under-bed storage provides the most obvious and frequently underutilized opportunity:
Under-Bed Solutions:
- Elevate beds on platforms with chests underneath
- Create drawer illusions using chests with trapdoors as pulls
- Turn dead space into prime real estate
- Perfect for seasonal items or rarely-used equipment
Floor-to-Ceiling Wardrobes:
- Maximize vertical space while creating architectural presence
- Dark oak or spruce for traditional, white concrete for modern
- Mix accessible chest storage with high decorative elements
- Armor stands modeling outfits at top levels
Window Seat Storage:
- Solves two problems: seating + storage
- Build platforms beneath windows using chests as base
- Top with slabs or stairs creating the seat
- Add wool cushions and pillows for comfort
Headboard Storage:
- Create functional art pieces framing the bed
- Incorporate small chest storage into thick headboards (2-3 blocks deep)
- Item frames displaying decorative items
- Hidden compartments behind paintings
Corner Storage:
- Exploit awkward angles that often go unused
- Diagonal chest arrangements create visual interest
- Corner shelving units using stairs and slabs
- Rotating armor stands showing off favorite outfits
Organizational Principles
Clothing storage strategies should mirror real-world logic for intuitive access:
Dedicated Storage by Type:
- Armor sets: one chest per complete set
- Casual items: leather, decorative chain pieces
- Accessories: carved pumpkins, mob heads, elytra
- Label everything using renamed items in item frames
Seasonal Rotation:
- Summer palettes front-and-center: sandstone, prismarine, bright colors
- Winter palettes accessible in cold months: stone, deep blues, whites
- Swap as building projects change seasonally
- Keeps current needs accessible, archives off-season
Accessory Organization:
- Small chests or barrels for decorative heads and banners
- Item frame displays showing one of each type
- Store duplicates behind displays
- "Show one, store many" approach for collections
Book and Media Storage:
- Dedicated library sections with lecterns displaying favorites
- Chests storing reference materials
- Maps in item frames creating gallery walls
- Check our essential building tools guide for comprehensive organization strategies
Creative Storage Furniture
Storage ottomans and benches serve double duty in high-traffic areas:
Ottoman and Bench Designs:
- Position at foot of beds, near dressing areas, or in front of windows
- Build using chests as bases with stair or slab tops
- Hollow structures using slabs with hidden chest access beneath
- Removable floor sections for access
Dresser Variations:
- Horizontal dressers: rows of chests under windows or on long walls
- Trapdoors as "drawer" fronts for visual appeal
- Vertical dressers (chest towers): suit narrow spaces, flank doors
- Mix open and closed storage for visual variety
Armoire and Wardrobe Designs:
- Simple: double-chest structures framed with planks
- Elaborate: incorporate real doors that open, shelving, mirror elements
- Statement pieces for larger bedrooms
- Balance substantial presence with room proportions
Shelving as Room Dividers:
- Partially transparent structures using stairs and slabs
- Incorporate shelving for decorative items
- Zone bedroom into sleeping and dressing areas without solid walls
- Works beautifully in loft-style or master suites
Hidden Storage in Architecture:
- Hollow columns with chest storage inside (accessed via hidden piston door)
- Concealed chests behind fireplace mantles
- Storage compartments underneath raised platforms
- Access panels cleverly disguised
- Every architectural element becomes potential storage
Visual Balance
Preventing storage from overwhelming the room requires restraint and planning:
The Rule of Thirds:
- No more than one-third of wall space should be obvious storage
- Distribute storage around perimeter rather than clustering
- Vary heights and depths so storage doesn't create flat, boring walls
- Balance storage with decorative elements
Open and Closed Storage Mix:
- Open shelving displays beautiful items
- Closed chests hide practical necessities
- Alternate between types: chests → open shelving → chests
- Creates rhythm and prevents visual monotony
Storage as Design Elements:
- Choose chest wood species complementing color palette
- Arrange barrels in patterns creating texture
- Position trapped chests where distinctive latch becomes design detail
- Make storage look purposeful rather than merely practical
Color Coordination:
- Group multiple chest types by wood species
- All spruce together, all birch together creates organized color blocks
- Alternatively: commit to one wood type for absolute cohesion
- Let other elements provide variety and visual interest
Balancing Romance and Functionality
The eternal design tension: do you build for beauty or practicality? The best bedrooms reject this false choice, instead creating spaces where romantic aesthetics and functional requirements support each other. It's not about compromise—it's about integration.
Romantic Design Elements
Canopy beds and dramatic drapery create instant romance:
Canopy Construction:
- Four-poster frames: fence posts, stripped logs, or iron bars
- Banners in flowing patterns for fabric illusion
- Wool blocks creating dramatic draping
- Partial coverage often more sophisticated than full surround
- Hanging lanterns from chains for illuminated fabric effects
Intimate Lighting Schemes:
- Layer warm-toned light sources throughout
- Lanterns and torches hidden behind trapdoors
- Sea lanterns filtered through warm concrete
- Avoid harsh glowstone or over-bright configurations
- Install "dimmer control" using toggleable light circuits
Luxurious Textures:
- Wool carpets in rich colors: red, purple, deep blue
- Banners as wall hangings for textile softness
- Mix smooth quartz with rough stone
- Combine polished and raw wood species
- Layer concrete over ancient debris for unexpected contrast
Fireplace Integration:
- Actual fire, campfire, or magma block illusion
- Position as focal point opposite bed or in sitting area
- Surround with non-flammable blocks
- Create functional mantle area
- Consider see-through designs between spaces
Indoor-Outdoor Connections:
- Balcony access through double doors
- Floor-to-ceiling windows on upper floors
- Outdoor seating with potted plants
- Small table for morning coffee aesthetic
- Resort-luxury feeling
Color Schemes for Romance:
- Deep reds: passion and energy
- Rich purples: luxury and mystery
- Golden yellows: comfort and optimism
- Dark woods: grounding warmth
- Avoid cold blues unless aiming for serene rather than passionate
Practical Functionality
Efficient layouts that don't sacrifice beauty require careful space planning:
Layout Essentials:
- Ensure 2-3 block pathways between furniture elements
- Position bed as focal point without blocking access
- Create clear zones: sleeping, dressing, sitting
- Zones should flow logically without sharp corners
Smart Storage Placement:
- Tall storage behind doors or in alcoves
- Under-bed and hidden storage for bulky items
- Keep surfaces clear except for intentional decorative pieces
- Goal: everything has a place, but not everything is visible
Navigation Considerations:
- Avoid placing furniture too close together (prevents movement)
- Also avoid too much empty space (feels unfinished)
- Test navigation in survival mode when possible
- If constantly getting stuck, adjust spacing immediately
Maintenance Matters:
- Avoid designs requiring constant adjustment
- Skip redstone clocks needing resetting
- Choose permanent or low-maintenance decorative solutions
- Actual fire candles need replacing (choose alternatives)
Daily Use Accessibility:
- Frequently changed armor sets need immediate access
- Crafting stations should be obviously functional if used in bedroom
- Design for actual play patterns, not just screenshot aesthetics
- Function must serve gameplay effectively
Finding Your Balance
Assessment questions guide personal choices better than universal rules:
Key Questions to Ask:
- Do I spend more time working or relaxing in my bedroom?
- Do I prioritize aesthetics over convenience, or vice versa?
- Am I building for survival gameplay or creative expression?
- Do I care more about looks or function during actual play?
Hybrid Design Approaches:
- Romantic four-poster canopy bed with storage underneath
- Luxurious fireplace with functional chest storage behind mantle
- Dramatic floor-to-ceiling windows with hidden shulker box storage in window seat
- Every romantic element can serve practical needs with thoughtful design
Time-of-Day Flexibility:
- Bright, functional lighting when sorting inventory
- Romantic, atmospheric lighting when settling in
- Design switchable lighting systems (basic redstone circuits)
- Transform space's mood with lever toggle
- As explored in our building fundamentals article, adaptable spaces serve users better
Personal Preference Trumps Rules:
- Every guideline can be broken if it doesn't serve your vision
- Some players want purely functional bedrooms (minimal decoration, maximum storage)
- Others want dreamlike fantasy spaces (aesthetics over practicality)
- Neither approach is wrong—build what makes you happy to log in and see
Bedroom Design Mistakes to Avoid
After hundreds of hours building and refining bedroom designs, certain mistakes emerge repeatedly. Learn from my errors and skip these common pitfalls:
Beds Too Close to Walls
- Leave at least one block on each long side for nightstands
- Beds jammed in corners look cramped and prevent logical furniture arrangement
- You need breathing space around your focal point
Over-Lighting That Kills Ambiance
- Fourteen glowstone blocks creates an operating room, not a sanctuary
- Use more light sources at lower intensity rather than fewer bright sources
- Layer lighting types instead of flooding everything uniformly
- Still ensure adequate light to prevent mob spawning in survival
Storage Blocking Traffic Flow
- Map out your actual movement patterns before finalizing storage
- That perfect spot becomes annoying when you walk through it fifty times per session
- Convenience matters more than symmetry for daily use
Ignoring Ceiling Design
- Players spend lots of time looking up in first-person view
- Plain flat ceilings waste opportunity for visual interest
- Add depth with coffers, exposed beams, vaulted shapes, or concrete patterns
- Even simple crown molding using stairs transforms ceiling perimeters
Forgetting About Adjacent Rooms
- Position bedrooms away from high-traffic areas
- Avoid placement near noisy redstone contraptions
- Keep distance from animal farms unless you enjoy ambiance of mooing cows
- Consider what happens on the other side of each wall
Your Bedroom Sanctuary Awaits
Bedrooms represent the most personal spaces in any Minecraft build—they reveal who you are as a player and what you value as a designer. Whether you've built a sprawling master suite with every luxury, a welcoming guest room ready for multiplayer friends, an imaginative children's space full of secret passages, or simply solved your storage nightmares with elegant built-in solutions, you've created something that transcends basic survival mechanics.
🏗️ Bedroom Building Checklist
Your Step-by-Step Guide to Perfect Bedrooms
Follow these steps in order to create a well-designed, functional Minecraft bedroom. Click each item to mark it complete and track your progress!
The best bedroom designs balance aesthetic ambition with practical needs, romantic aspirations with functional requirements, personal style with universal comfort. They evolve as your play style changes, adapt as your storage needs grow, and always feel like home rather than just another box with a bed.
What's your ideal bedroom style? Are you drawn to romantic luxury with canopy beds and fireplaces, or do you prefer minimalist efficiency with maximum storage and clean lines? Have you built a bedroom that solved a particularly tricky challenge? Share your designs and questions in the comments—I'd love to see how you've made these spaces your own.
Ready to tackle the next room? Consider exploring bathroom design next, or dive into comprehensive interior design principles that tie every room together. Your perfect home is waiting to be built, one thoughtfully designed space at a time.
Related Articles:
- Minecraft Interior Design: Creating Stunning Living Spaces
- Master the Fundamentals: Minecraft Building Guide
- Architectural Design Tutorial for Minecraft Builders
- Redstone Engineering for Practical Home Features
- Creative Minecraft Sink Designs
Want more building inspiration delivered to your inbox? Subscribe to our newsletter for weekly tutorials, design breakdowns, and community showcases.