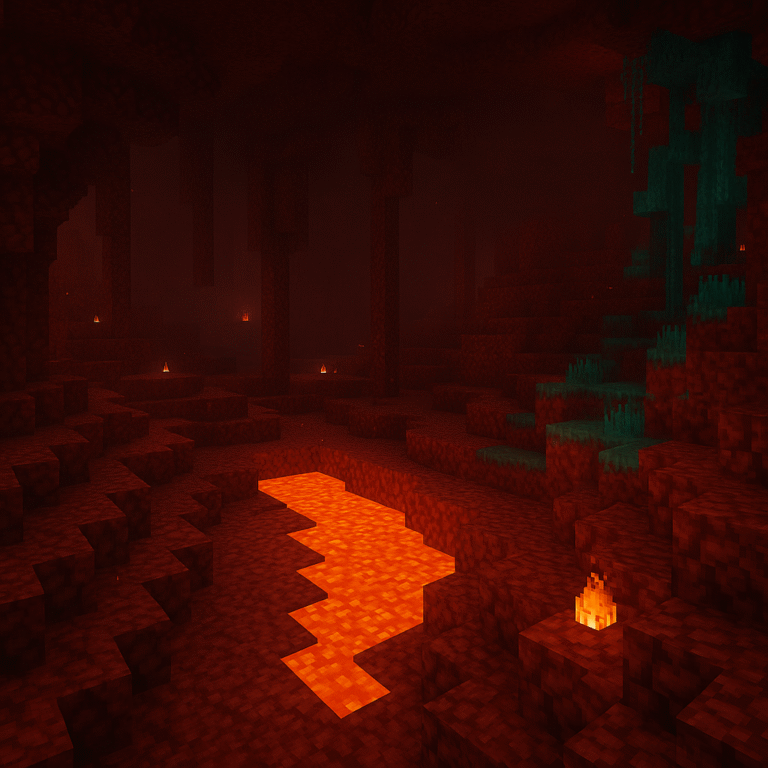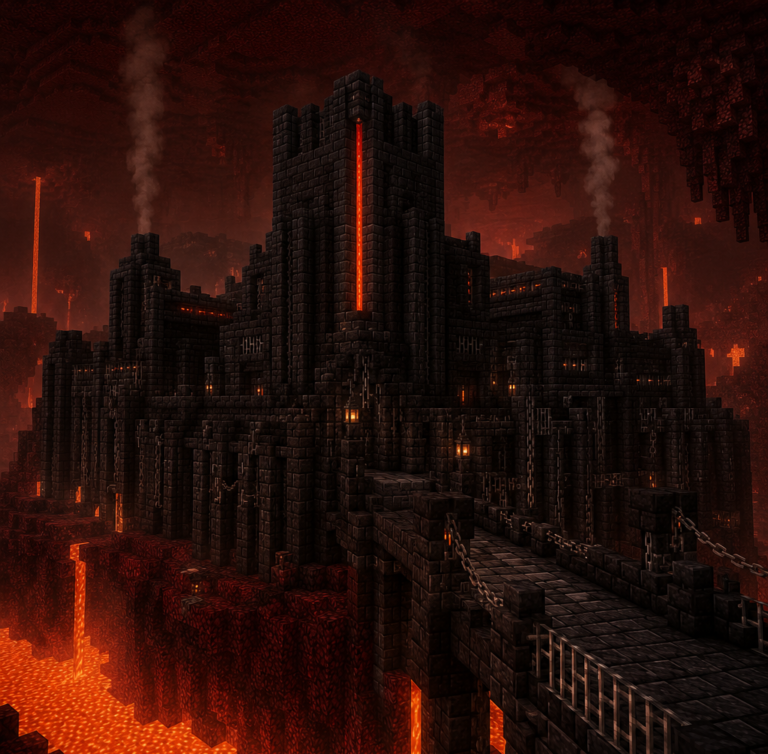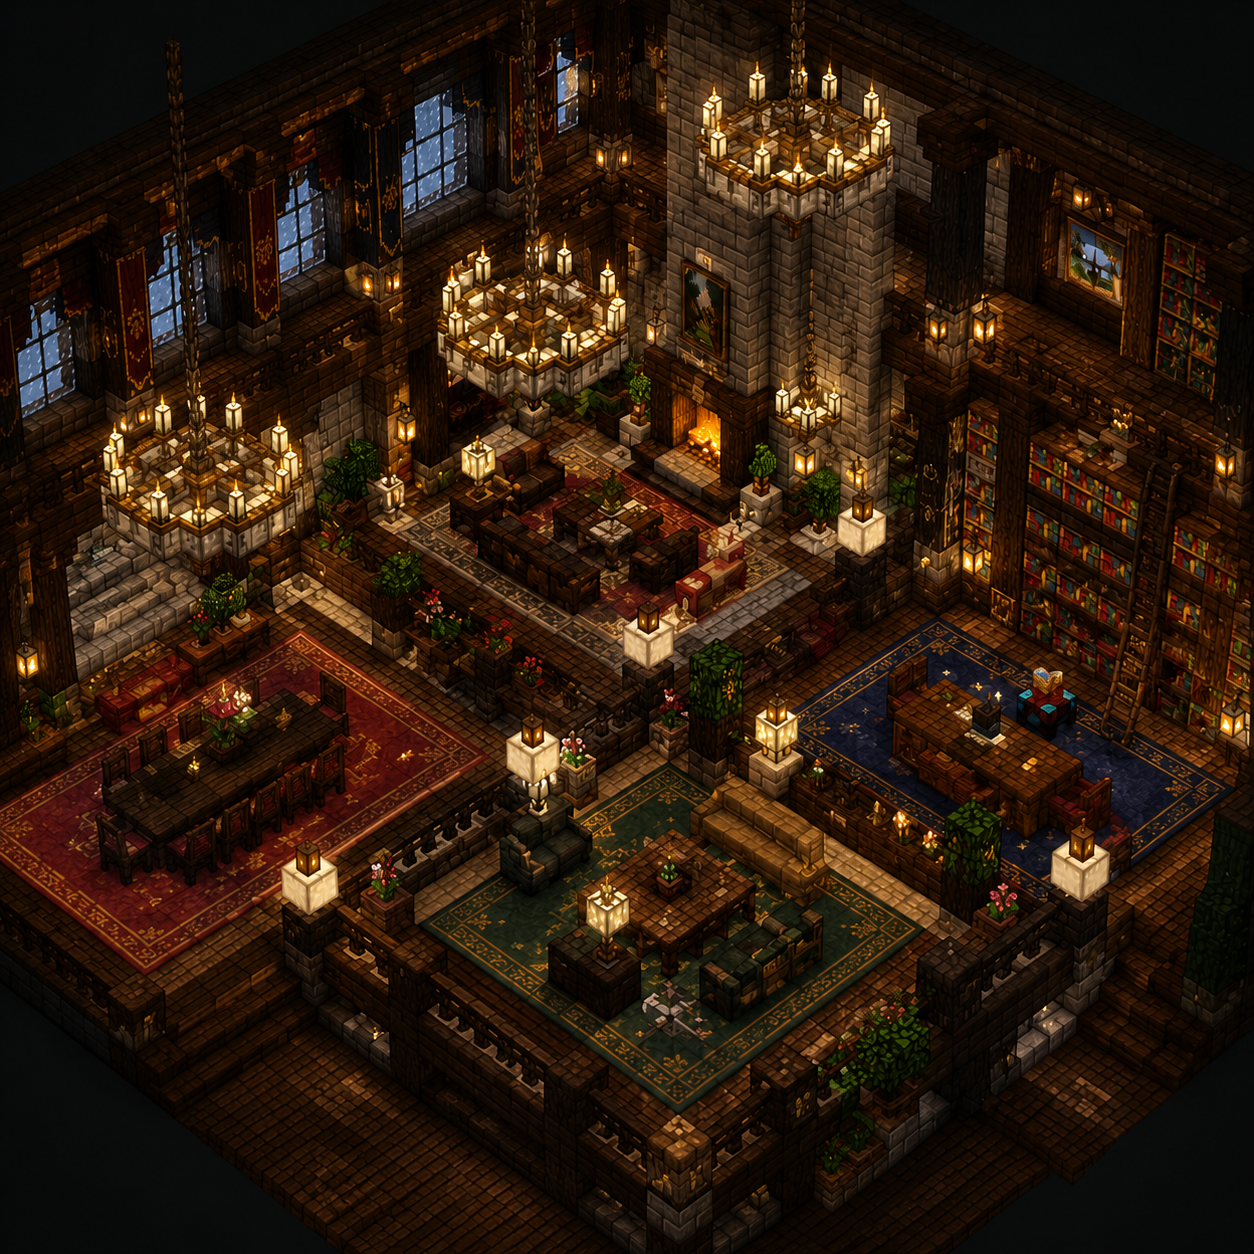
There’s a particular kind of disappointment that arrives after weeks of work. You’ve laid the last stone on an enormous Minecraft mansion, stepped back to admire its towers and grand facade, walked through the front door and felt… nothing. The ceilings soar. The footprint sprawls. And the whole thing feels like a slightly decorative car park.
This is “empty mansion syndrome,” and it’s one of the most common challenges adult builders face when scaling up from house to estate. The good news is that this failure isn’t a building skill problem. It’s a design thinking problem, and it has very deliberate solutions. This guide takes you through the principles that turn a large Minecraft structure into a space that feels genuinely inhabited, with distinct rooms that each have character, purpose, and the kind of detail that rewards a slow walk-through rather than a quick fly-over.
Why Scale Breaks Standard Interior Approaches
Most Minecraft interior tutorials assume rooms of perhaps 8 by 10 blocks. At that scale, a sofa, a bookshelf, and a fireplace fill the space comfortably and things feel resolved. Scale that same arrangement into a 20 by 30 room without adjusting the logic behind it and the furniture becomes irrelevant, dwarfed by walls that stretch emptily above and around it.
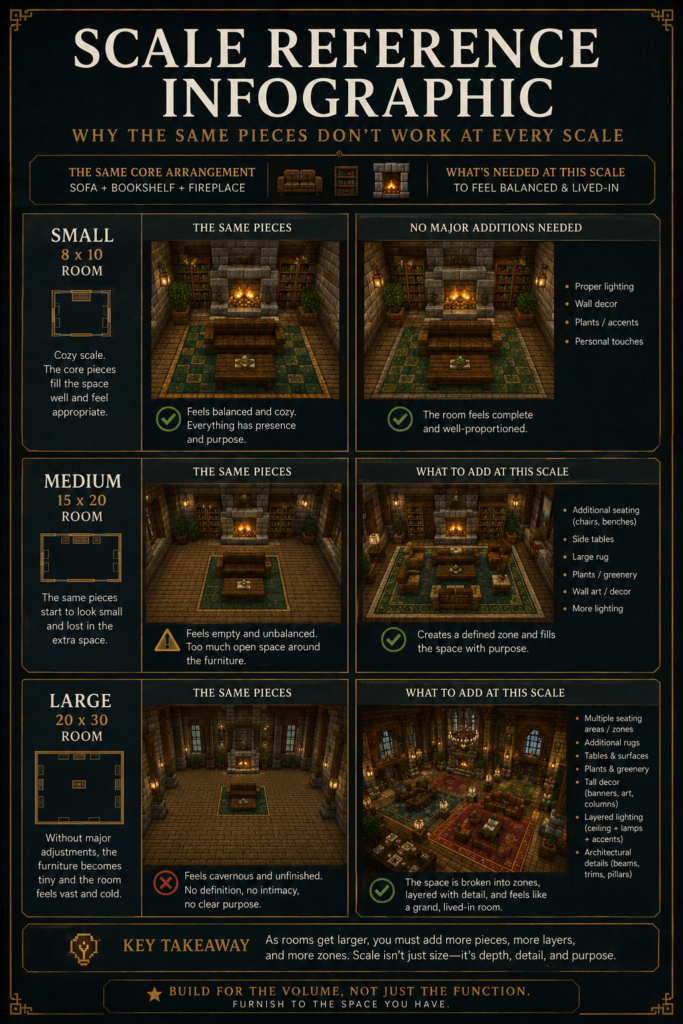
The challenge with large-scale building isn’t simply “add more stuff.” It’s understanding that the relationship between a human body and a room changes with scale, and that Minecraft has to simulate that relationship using blocks that are themselves quite large relative to a player character. Understanding this principle is the first step toward designing rooms that feel right rather than merely looking filled.
Furnishing to the Volume, Not the Room Count
The most important shift in thinking for mansion interiors is moving away from “what does a bedroom need?” and toward “what does this specific volume of space need to feel inhabited?” A grand bedroom at 15 blocks wide and 6 blocks tall needs a different response than a cottage bedroom. It needs a bed arrangement that anchors the space visually, side tables that aren’t just single chests, a seating area by the window, and something overhead that brings the ceiling down into relationship with the floor.
For advanced Minecraft furniture design, multi-block arrangements are essential at mansion scale. Think 5 to 9 block-long sofas built from a combination of stairs, slabs, trapdoors, and banners. Think double-width dining tables that use trapdoors as overhangs and item frames as place settings along their length. A bookshelf wall that runs floor to ceiling across an entire 10-block span reads as architecture, not furniture. That’s the scale thinking that makes large spaces feel considered.
Vertical Space as a Design Problem
Empty vertical space is the most visible symptom of empty mansion syndrome. When you look from one end of a great hall toward the other and see 8 blocks of blank wall above head height, the room communicates nothing except its own size. Addressing that vertical space is as important as furnishing the floor.
Layered ceilings using a combination of slabs and stairs can visually lower an overly tall room by creating the impression of coffered panels or decorative beams. Hanging lantern arrays in clusters rather than single points distribute both light and visual weight across the ceiling plane. A chandelier made from chains, lanterns, and iron bars at varying heights occupies the middle zone of a tall room and makes it feel more enclosed without actually reducing its dimensions. Think, too, about floor-to-ceiling bookcases, tall banners, and column structures that connect floor and ceiling and break long wall runs into something with rhythm.
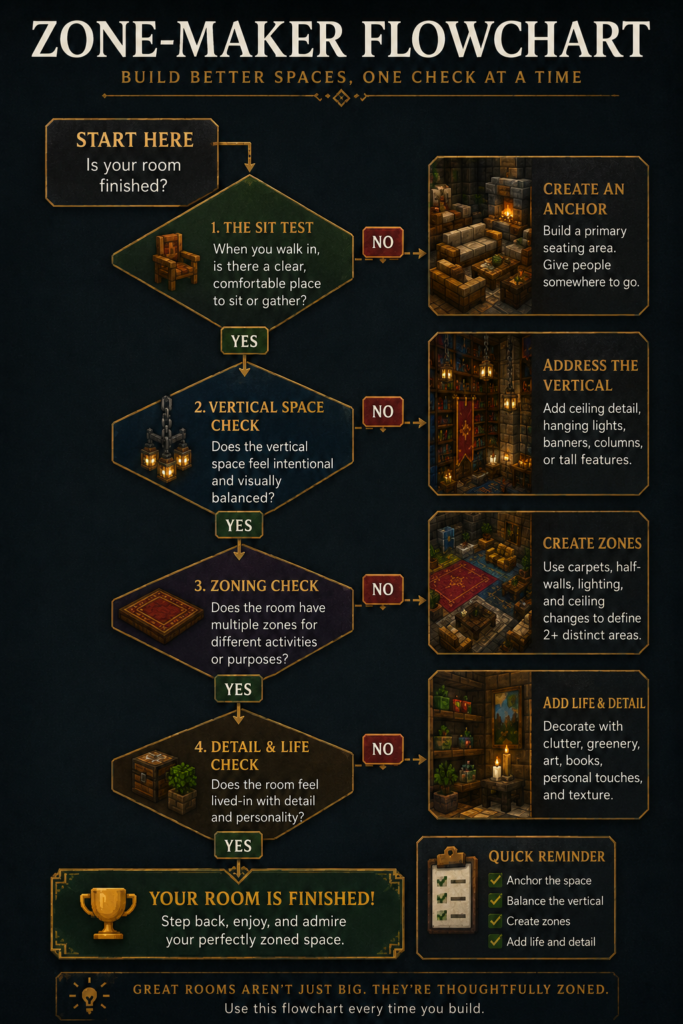
Mansion Room Completion Tracker
Zoning: The Art of Carving Space into Places
One of the most valuable concepts borrowed from real interior design is zoning: the practice of subdividing a large room into smaller areas of specific purpose, so that the overall space has multiple gravitational pulls rather than one vast undifferentiated volume. Well-executed zoning is what makes a great room feel like it contains a reading nook, a conversation area, and a music corner rather than just a lot of square footage.
Using Carpet and Ceiling Changes to Define Zones
In Minecraft, carpet is one of the most powerful zoning tools available. A distinct carpet pattern or colour placed under a seating arrangement instantly signals “this area is different” without raising a wall. Combining that with a ceiling treatment change above the same zone, perhaps dropping from a full 6-block height to 4 blocks using a slab layer with exposed beams, creates a pocket of apparent intimacy inside a larger room.
Half-walls and partial partition screens built from stairs, slabs, and trapdoors work similarly. They don’t close off a zone entirely but they define its edges in three dimensions, which is often more effective than a full wall because it preserves sight lines across the room while still creating distinct territories.
For a mansion living area, consider a formal conversation zone anchored by a large sofa arrangement and a fireplace, a separate reading nook with a lower ceiling treatment and directional lantern light, and perhaps a games or music corner defined by carpet and instrument block arrangements. The same room now has three destinations rather than one featureless space.
Light as a Zone-Maker
Minecraft lighting design can do enormous work in making large rooms feel simultaneously grand and intimate. Full, even lighting at mansion scale tends to flatten rooms and make them feel more like lobbies than living spaces. A more sophisticated approach layers functional lighting with atmospheric pockets.
Redstone lamps behind trapdoors at lower wall heights give off a warm, diffused glow that feels like accent lighting rather than a light source. Candles clustered on tables and ledges create small pools of warmer illumination. Sea lanterns or shroomlights in ceiling recesses provide the underlying functional light without dominating the visual atmosphere. The key is understanding that a room doesn’t need to be lit evenly; it needs to be lit interestingly, with brighter areas at points of activity and dimmer zones that invite rest and quiet.
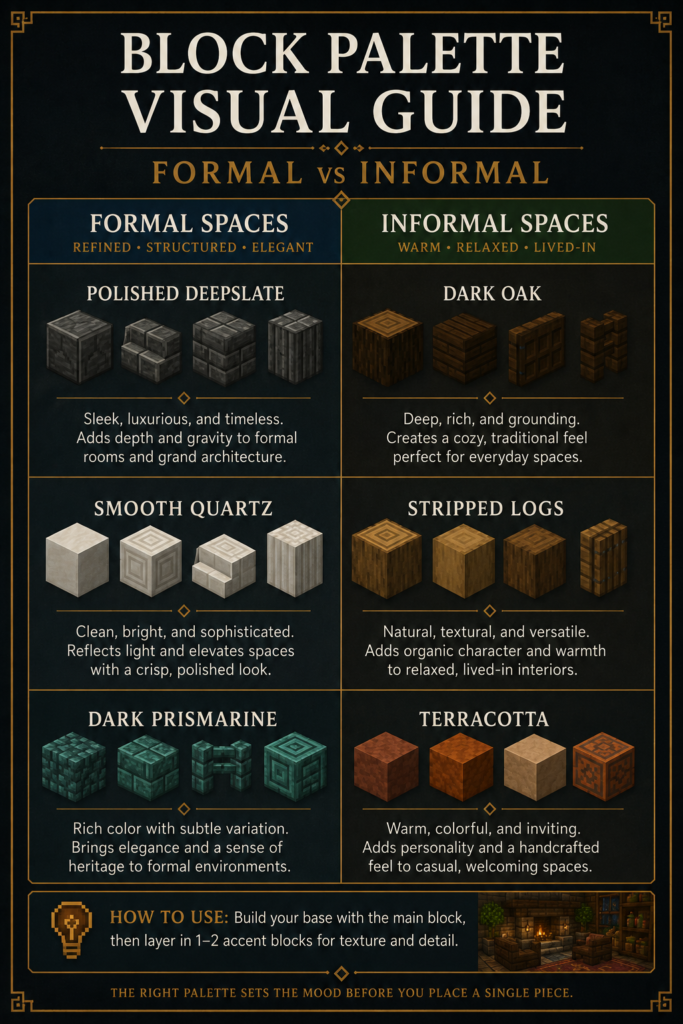
Block palette choice reinforces this effect. Dark oak, deepslate, blackstone, and warm-toned terracotta absorb light and make large rooms feel richer and more enclosed than pale stone blocks would. This isn’t about making spaces gloomy but about using material warmth to compensate for the scale, the same way real interior designers use deep jewel tones in large rooms to prevent them feeling cold.
The Formal and Informal Divide
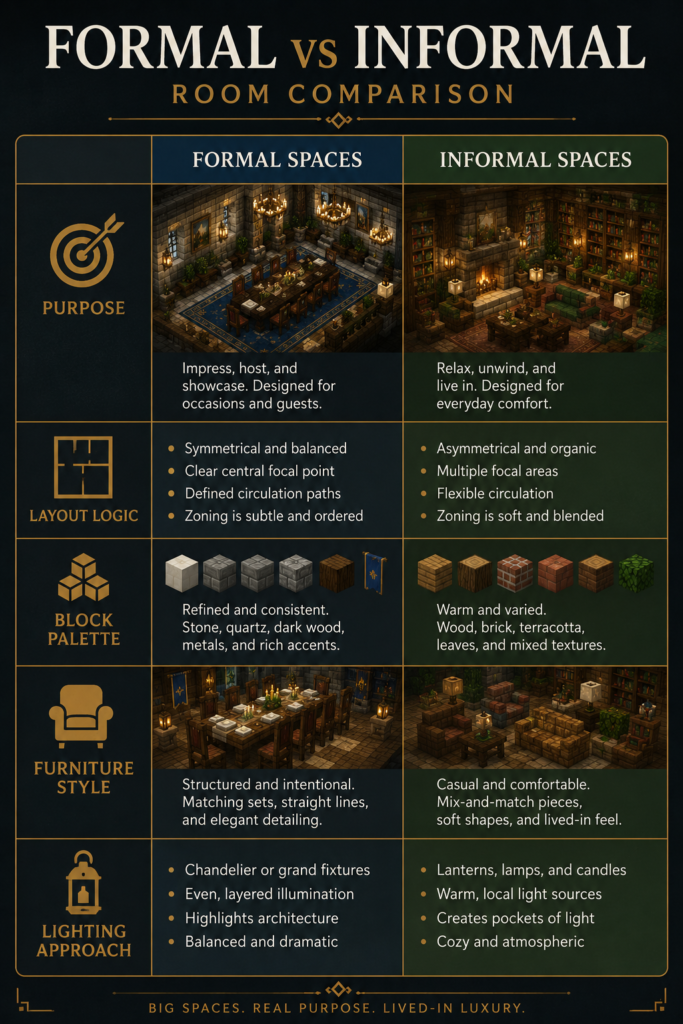
Luxury mansions across history have always operated on a tension between the performative and the domestic: between rooms designed to impress visitors and rooms designed for actual living. Translating this into Minecraft gives your mansion a coherent logic that makes it feel more like a real estate than an assembly of rooms, and it gives you a structural framework for making design decisions.
Formal Rooms: Symmetry and Statement
Formal rooms sit close to the mansion’s main entrance and are designed to receive guests, display wealth and taste, and create memorable first impressions. These are the spaces where symmetry earns its keep. A double-height foyer with matching staircases, centered chandelier, and paired columns of polished stone or deepslate brick immediately signals scale and intention. A formal dining room with a long table running the room’s central axis, flanked by symmetrical seating and lit by matched overhead light sources, reads as deliberately composed rather than assembled.
In formal spaces, restraint is the mark of sophistication. A curated collection of two or three statement pieces, a large painting or banner display, a single dramatic plant arrangement, a sculptural centerpiece on the dining table, carries more weight than every available surface covered with item frames and flowers. The formal rooms are, as one framing puts it, the rooms you’d photograph for a showcase rather than actually inhabit.
Block choices here should lean toward polished, cool-toned materials. Polished deepslate, smooth quartz, polished basalt, and dark prismarine all suggest formality and deliberate refinement. Avoid warm, rustic materials like spruce or acacia in these spaces; they communicate informality and undermine the architectural weight you’re building.
Informal Rooms: Where the Mansion Comes Alive
Informal spaces are where Minecraft living room design really gets to flex. These rooms are located deeper in the mansion, typically closer to the kitchen or with access to outdoor terraces, and their design language is deliberately looser. Asymmetrical seating arrangements, storage that’s visible rather than hidden, personal objects in item frames, books stacked at angles, varied carpets layered for texture rather than precision.
A family room or games den might feature a large comfortable sofa configuration facing a note block music arrangement or an item frame display wall. A private library might have mismatched shelving heights, comfortable reading chairs positioned toward the light, and the accumulated sense of a space that’s actually used rather than staged. A private study adjacent to a master bedroom suite can feel genuinely personal with a desk setup facing a window, papers suggested by item frames, and a more intimate fireplace scaled to the room rather than the mansion.
The informal rooms are where you can play with warmer block palettes. Dark oak, stripped log elements, birch with copper accents, terracotta in muted tones. These materials suggest habitation, comfort, and the sense that someone actually lives here rather than simply owns the building.
Designing the Back-of-House: The Invisible Mansion
One of the most effective ways to make a large mansion feel believable rather than theatrical is to design the spaces nobody sees in a performance sense but which explain how the house functions. These service and utility areas are what real estate professionals and historians call the “back of house,” and their presence transforms a mansion shell into something that feels like it actually operates.
Service Circulation and Staff Quarters
Historic country houses separated family and guest circulation from the movement of staff and deliveries. The front of house had grand staircases, wide corridors, and ceremonial routes through principal rooms. The back of house had narrow service stairs, direct access between kitchen, scullery, laundry, and service rooms, and a completely separate domestic logic. Incorporating even a simplified version of this into a Minecraft mansion adds enormous credibility.
Narrow “backstage” corridors built within the thickness of exterior walls connect service areas without passing through formal rooms. A secondary staircase tower, perhaps in stone brick rather than the polished stone of the main stair, links the kitchen and storage levels to staff quarters without any visual intersection with the family areas. This separation doesn’t have to be total or architecturally strict, but its presence as a concept gives the builder a logic for where rooms go and why.
Staff quarters themselves should be placed on lower levels or in side wings, differentiated from principal rooms by simpler block choices, smaller window openings, and smaller individual room footprints. Spruce or oak rather than polished materials. Functional rather than decorative. This hierarchy, handled with some restraint, adds narrative depth without needing to be heavy-handed about it.
Service Rooms That Make Luxury Believable
The rooms that actually make the mansion function are, paradoxically, some of the most interesting to design. A large kitchen connected to a pantry and scullery, a room dedicated to auto-sorting storage with visible hopper and chest systems that acknowledge the mechanics of the game rather than hiding from them, a smelter hall with multiple furnace banks and organised output storage, an armory or estate room for resource management, even stables or agricultural outbuildings connected by covered walkways or tunnels below ground.
If your mansion includes Minecraft storage solutions that are both beautiful and functional, the service areas are where to place them at their most visible and honest. A large-scale auto-sorting room with organised chest banks, labelled item frames, and the visible logic of hoppers and comparators handling the work is a satisfying design in its own right, not something to be embarrassed about or hidden away entirely.
Treating Every Room with Equal Care
The most common pattern in large Minecraft builds is extraordinary effort at the facade and entrance, competent work in the principal rooms, and then a gradual thinning of attention as you move toward bathrooms, secondary bedrooms, corridors, and utility spaces. Visitors to a showcase build notice this immediately. The rooms that feel abandoned or rushed pull focus away from the rooms that received real attention.
The principle to internalise is simple: every room should feel as though someone uses it. A Minecraft bathroom design in a mansion doesn’t need to be a masterpiece, but it does need a thought-through palette, a functional arrangement, and the small details that suggest habitation rather than placeholder. A Minecraft bedroom in a guest wing should have a character even if it’s simpler than the master suite. A corridor should have something on its walls, a change in floor material at a threshold, a window seat, anything that tells the player this space was considered.
The “Sit Test” for Room Completion
A practical question to ask of each room before considering it finished: can you imagine sitting somewhere specific in this space and feeling comfortable? Not just standing and looking around, but actually occupying a particular spot with a particular purpose? If the answer is no, the room isn’t finished yet. Something is missing: a focal point, a furnishing arrangement that creates a reason to be there, a light quality that invites rest.
This test is harder to pass than it sounds in a large mansion because scale works against intimacy. But that difficulty is precisely where the interesting design decisions live. Adding a window seat to a corridor gives a reason to pause there. Placing a comfortable chair and a side table beside a bedroom fireplace creates a destination within the room separate from the bed. Putting a telescope or map arrangement by the tower window gives the player a reason to visit the tower beyond just looking out.
Exterior Scale and the Grounds
A common oversight in otherwise accomplished mansion builds is the disconnect between the building’s scale and its surroundings. A vast mansion set in a flat lawn without considered landscaping or approach looks stranded, as though it was placed rather than built there. The grounds and exterior approach are as much a part of the mansion’s believability as any interior room.
Minecraft landscape building at mansion scale should begin with the approach. A formal drive with gates, a gravel surface suggested by gravel or coarse dirt paths, planted borders using flowers and shrubs, perhaps a gatehouse structure if the estate scale justifies it. The transition from the wider world to the mansion’s grounds needs to feel deliberate, not abrupt.
Formal gardens near the principal facade, kitchen gardens and working areas near service entries, and some considered treatment of the far boundaries of the estate all contribute to the sense of a coherent property rather than a building placed in undifferentiated terrain. Water features, topiary in the form of shaped hedges built from leaves, and garden walls that create enclosed garden rooms extend the architectural thinking outward from the building itself.
Bringing It Together: A Room-by-Room Checklist
Rather than a single prescriptive design, what works for mansion interiors is a set of questions applied room by room. Has vertical space been addressed? Is there a clear zone or zones with distinct character? Do formal and informal areas have different material and design languages? Are service spaces present and plausible? Does every room pass the sit test? Are the grounds proportionate to the building?
Working through a mansion with this framework reveals, reliably, which rooms need more work and what kind of work they need. The honest assessment is that empty mansion syndrome is always solvable. It takes patience and a willingness to go back to rooms that felt finished and ask them harder questions, but the results are the builds that get shared and remembered: not the ones that are merely large, but the ones that feel genuinely alive.
Building a Victorian mansion or a modern minimalist estate brings its own style constraints, but the underlying logic of lived-in luxury applies across every architectural period. Scale demands more of a designer, not less. The builders who understand that are the ones whose mansions feel like places rather than monuments.
Continue Your Journey
Interior Design in Minecraft: Making Spaces Feel Lived-In — the foundational guide to the principles behind every convincing Minecraft interior.
Advanced Minecraft Furniture: Beyond Basic Chairs and Tables — detailed techniques for building multi-block furniture arrangements that hold up at any scale.
Minecraft Lighting Design: Creating Mood and Atmosphere — how to use layered and directional light to transform the feel of large interior spaces.
Building Massive Structures in Minecraft: Planning and Execution — the planning methodology for ambitious builds before the interior work begins.
Minecraft Kitchen Design: From Functional to Fabulous — designing the service heart of a large Minecraft home with style and believable function.
What’s the room in your current mansion build that isn’t quite working yet? Share in the comments and let’s talk through what it might need.
Want guides like this delivered directly? Subscribe to the Bricks & Blocks Creative newsletter for building insights, technique breakdowns, and the latest from both the Minecraft and LEGO worlds.