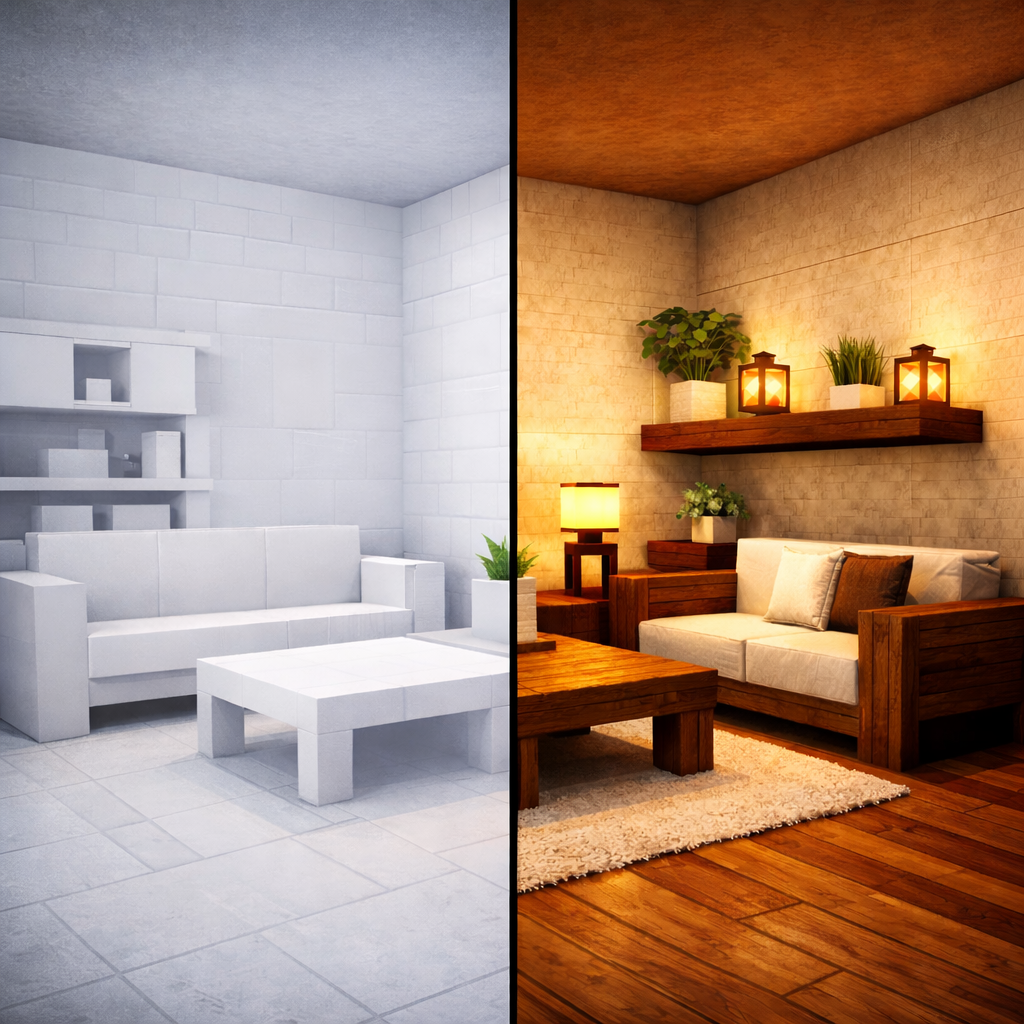
Modern minimalism in Minecraft has a reputation problem. Too often, “minimalist” builds turn into sterile white boxes that feel more like clinical laboratories than welcoming homes. But minimalism doesn’t have to mean cold or unwelcoming. When you balance clean lines with strategic warmth, you create interiors that breathe sophistication without sacrificing comfort.
The secret isn’t adding more blocks—it’s adding the right blocks in the right places. Modern minimalist interiors that actually feel warm rely on three core principles: restrained palettes with intentional accent materials, strategic clutter that suggests real life, and lighting that transforms stark geometry into inviting spaces. Let’s explore how to master this balance and create Minecraft interiors that look professionally designed while still feeling lived-in.
Understanding Warm Minimalism in Minecraft
Warm minimalism sits at the intersection of contemporary design and human comfort. Unlike stark minimalism that strips away everything decorative, warm minimalism keeps the clean lines and open spaces but introduces texture, natural materials, and softer lighting to prevent that “showroom” feeling.
In Minecraft terms, this means starting with a primarily neutral foundation—think concrete, quartz, and polished stone for your architectural bones—then deliberately layering in warmth through wood tones, greenery, and carefully controlled “mess.” The goal is creating spaces that feel intentionally simple rather than accidentally empty.
The key difference from traditional Minecraft interiors lies in restraint. Where conventional builds might use six different wood types, five carpet colors, and a dozen decorative blocks in one room, warm minimalism commits to a limited palette but uses those materials with precision. This creates visual calm while preventing the space from reading as unfinished or neglected.
🎨 60-30-10 Material Calculator
Calculate perfect material quantities for warm minimalist interiors
- These quantities are for total interior volume—adjust based on furniture and open space
- Order 10-15% extra materials to account for design adjustments
- Your primary material should dominate—walls, floors, ceilings
- Use secondary material consistently (same wood type throughout)
- Reserve accent materials for deliberate focal points only
Clean Lines with Personality
The foundation of any successful minimalist interior starts with your material palette. Begin with a neutral base—white concrete, light gray concrete, smooth quartz, or polished stone for walls and floors. These materials provide the crisp, clean surfaces that define modern aesthetics while offering a blank canvas for your accent materials.
The 60-30-10 color rule works brilliantly in Minecraft interiors and helps prevent both chaos and sterility. Dedicate 60% of your space to your neutral base materials, 30% to a secondary material (typically a warm wood like spruce or oak), and reserve 10% for accent colors or decorative elements. This ratio creates visual hierarchy without overwhelming the clean-lined aesthetic.
For your accent material, choose one primary wood type and stick with it throughout the space. Dark oak pairs beautifully with cool grays and whites, creating sophistication with warmth. Spruce offers a richer, slightly orange tone that feels cozy against stark whites. Oak provides the most neutral option, letting other elements take center stage. The consistency of using a single wood species creates cohesion that multiple wood types would fracture.
Introduce personality through selective material combinations rather than decorative excess. A quartz countertop with dark oak cabinet bases reads as designed furniture rather than random blocks. Stone walls with wooden beam accents suggest architectural intention. Glass partitions with spruce frames add warmth while maintaining visual openness.
Large windows become crucial design elements in minimalist spaces, serving double duty as both architectural features and “decoration” without adding more blocks. Floor-to-ceiling glass walls let natural light flood interior spaces while framing exterior landscapes as living artwork. This connection to the outside world prevents the claustrophobic feeling that can plague enclosed minimalist rooms.
Consider how your interior design principles apply to material selection—each block choice should serve both functional and aesthetic purposes.
Strategic Clutter in Minimalist Spaces
Paradoxically, the right kind of clutter makes minimalist spaces feel more livable rather than less. The difference lies in treating decorative objects as deliberate design elements rather than random afterthoughts. In minimalist interiors, every piece of “mess” earns its place by contributing to the lived-in atmosphere without breaking visual calm.
Group decorative objects into focused vignettes rather than scattering them randomly. Create a reading nook with a single bookshelf, one potted plant, and an armor stand holding a decorative item. This concentration of interest draws the eye to one corner while leaving surrounding surfaces empty and restful. The negative space around these vignettes lets them breathe and prevents the room from feeling cluttered.
Use micro-zoning to contain functional clutter while maintaining open sightlines. A partial wall or strategically placed pillar can separate a crafting area from the main living space without completely closing off the room. This lets you have necessary functional elements—furnaces, crafting tables, storage—while keeping them from dominating the minimalist aesthetic of your primary living areas.
Mix functional and purely decorative elements to create believable living spaces. Your kitchen design might include working cauldrons and furnaces alongside decorative item frames and flower pots. A living room could feature barrel storage that also serves as side tables, with paintings and plants adding visual interest without sacrificing usability.
The key is maintaining clear surfaces between your grouped decorations. If you create a vignette on a shelf, leave the adjacent shelf empty. If you populate one corner with plants and decorative objects, balance it with open floor space elsewhere. This rhythm of “full and empty” creates visual interest while preserving the clean aesthetic that defines minimalism.
Consider your clutter distribution across the room. Avoid placing decorative elements in symmetrical patterns—asymmetry feels more natural and lived-in. Instead of matching potted plants on both sides of a doorway, place one plant to one side and balance the visual weight with a different element (like a small table or storage barrel) on the other side.
Contemporary Furniture Construction
Minimalist furniture in Minecraft emphasizes low profiles and simple silhouettes that reinforce clean geometry. Move away from traditional blocky chairs and tables toward sleeker constructions that suggest modern design.
Build sofas using slabs as seats with stair blocks for armrests, keeping everything low to the ground. This horizontal emphasis makes ceilings feel higher and rooms feel more spacious. Use matching materials—if your walls are white concrete, build slab sofas from white concrete with dark oak stair arms. This material continuity integrates furniture into the architecture rather than treating it as separate objects.
Create coffee tables and side tables from slabs topped with trapdoors, keeping them minimal and functional. A spruce slab base with oak trapdoors on top reads as a distinct piece of furniture while maintaining clean lines. Glass panes can substitute for traditional solid tables, adding visual lightness that works beautifully in minimalist spaces.
Counter heights and desk surfaces should run in continuous lines rather than breaking into individual pieces. In your kitchen, extend countertops the full length of a wall using slabs, creating seamless work surfaces interrupted only by the sink. This creates the built-in aesthetic that characterizes contemporary design.
Deliberately combine materials to create furniture that reads as “designed” rather than “placed.” A concrete base with a dark oak top suggests a carefully selected piece rather than random blocks. Stone legs with glass surfaces create architectural interest while maintaining the open feeling crucial to minimalist spaces.
Lighting becomes furniture in minimalist interiors. End rods, sea lanterns, and strategically placed glowstone serve as sculptural elements that define zones while providing illumination. A floor-to-ceiling end rod in a corner acts like a modern floor lamp, defining a reading area without adding bulky blocks. Recessed glowstone in the ceiling creates ambient lighting that washes walls without visible fixtures.
Think about furniture as zones rather than individual pieces. In your bedroom design, the bed platform might extend to create nightstands, with recessed lighting defining the sleeping area. This integrated approach creates cohesive spaces rather than collections of unrelated objects.
Balancing Stark and Lived-In
The transformation from “stark white box” to “warm minimalist sanctuary” happens in the details—specifically in how you layer warmth into your neutral shell.
Start with your architectural bones in cool or neutral tones. White concrete walls, polished stone floors, and glass create the clean canvas that defines minimalism. This stark foundation isn’t the end goal—it’s the framework that will showcase your warm accents.
Introduce warmth through your 30% secondary material. Spruce flooring immediately softens an all-white room, adding visual and psychological warmth. Dark oak beams against white ceilings create contrast and sophistication. The consistent use of one warm wood throughout the space ties everything together while preventing the coldness that all-white or all-stone interiors can create.
Lighting temperature dramatically affects how warm or cold a minimalist space feels. Avoid the harsh white of torches or sea lanterns if you want warmth. Instead, use lanterns, campfires (with hay bales underneath to prevent smoke), candles, and glowstone hidden behind trapdoors or within walls. These warmer light sources cast amber tones that transform clinical whites into inviting neutrals.
Layer soft materials strategically. Carpets in warm tones—red, orange, or brown—add textural softness underfoot while introducing color that grounds the space. Place them deliberately: a runner along a hallway, an area rug defining a seating zone, or carpet tiles creating visual interest without covering every floor surface.
Greenery serves as the universal warm accent in minimalist spaces. Potted plants (flower pots with saplings, flowers, or bamboo) introduce organic shapes and colors that contrast beautifully with geometric architecture. Group plants at different heights—a tall bamboo in one corner, medium-height potted saplings on shelves, and small flower pots on tables—to create visual rhythm without cluttering surfaces.
Consider seasonal variations in your warmth strategy. A farmhouse interior might lean heavier into warm woods and textiles, while an ultra-modern space might use minimal wood with strategic pops of warm color through carpets and accent walls. Both can achieve warm minimalism—the balance simply shifts.
Warm Minimalist Interior Checklist
Before calling your minimalist interior complete, run through this comprehensive checklist to ensure you’ve achieved the right balance of clean and warm:
Material Palette:
- Primary neutral material selected (concrete, quartz, or polished stone)
- Secondary warm material chosen (typically one wood type)
- Accent color or material identified (used sparingly for 10% of space)
- Glass incorporated for openness and light
- Materials limited to 3-5 types total for visual cohesion
🎨 Minecraft Minimalist Material Palettes
Three proven combinations for warm, sophisticated interiors
Color Balance:
- 60% neutral base colors (whites, grays, blacks)
- 30% warm secondary tones (wood, warm-toned terracotta, or rich carpets)
- 10% accent color used for deliberate visual interest
- Consistent color temperature maintained (avoid mixing cool and warm within same palette)
Layout and Zoning:
- Open floor plan with minimal full-height walls
- Zones defined through furniture groupings, partial walls, or height changes
- Clear sightlines maintained through at least 70% of space
- Circulation paths obvious and unobstructed
- Functional areas contained but not completely separated
Furniture and Fixtures:
- Low-profile furniture using slabs and stairs
- Continuous surfaces (countertops, shelving) rather than individual pieces
- Material combinations create “designed” appearance
- Lighting integrated as architectural elements
- Scale appropriate to room size (minimalist doesn’t mean tiny)
Decorative Elements:
- Clutter grouped into 2-4 deliberate vignettes
- Surfaces 70% clear, 30% decorated
- Asymmetrical balance rather than symmetrical matching
- Greenery incorporated at multiple heights
- Decorative objects chosen for shape and color contribution
Lighting Strategy:
- Multiple light sources at varied heights
- Warm-toned lighting (lanterns, candles, hidden glowstone)
- Recessed or integrated fixtures rather than exposed torches
- Lighting defines zones and creates ambiance
- Natural light maximized through large windows
Warmth Factors:
- Warm wood tones present in at least 30% of space
- Soft materials (carpets) add texture and warmth
- Plants introduce organic elements
- Lighting temperature runs warm rather than cool
- At least one “cozy” element (fireplace, reading nook, plant corner)
Visual Flow:
- Color scheme consistent throughout connected spaces
- Materials repeat across rooms for cohesion
- Transition points between areas feel intentional
- No jarring shifts in style or temperature
- Each space connects logically to adjacent spaces
🌡️ Interior Temperature Quiz
Is your minimalist build too stark or perfectly balanced?
Answer 6 quick questions about your Minecraft interior to discover whether you’ve achieved warm minimalism or accidentally created a sterile white box.
Review each section of your interior against this checklist. If you’re missing elements from multiple categories, your space likely skews too stark. If you’re exceeding recommendations (especially in decorative elements), you may have crossed from minimalism into visual clutter.
The goal is creating spaces that feel deliberately simple rather than accidentally empty, warm without being busy, and sophisticated without being sterile. When you achieve this balance, your minimalist Minecraft interiors will feel like places you’d actually want to live rather than just build.
Room-by-Room Application
Different rooms require different approaches to warm minimalism, each with unique functional requirements that influence how you balance clean aesthetics with lived-in comfort.
Living Spaces: Your living room serves as the heart of warm minimalist design. Create a conversation area with low slab sofas arranged around a simple coffee table. Add warmth through a spruce wood accent wall behind the seating area, contrasting with white concrete on the remaining three walls. Introduce one or two potted plants, a few carefully placed item frames with decorative objects, and warm lighting from lanterns on side tables. Keep the floor largely clear except for a warm-toned carpet defining the seating zone.
Bedrooms: Minimalist bedroom design emphasizes calm and rest. Build a platform bed from slabs that extends to create integrated nightstands, all in matching material. Use warm wood for the bed platform against neutral walls, with white concrete or light gray creating the restful backdrop. Add minimal decoration—perhaps one plant, one painting, and recessed lighting above the bed. A single warm-colored carpet runner alongside the bed adds softness underfoot without overwhelming the space.
Kitchens: Kitchen spaces demand more functional elements, making material choice crucial for maintaining minimalism. Create continuous countertops from slabs with integrated “appliances” (cauldrons for sinks, furnaces recessed into walls). Use consistent materials—quartz or concrete counters with dark oak cabinet bases creates a high-end aesthetic. Keep upper surfaces clear except for essential working areas, storing items in hidden barrels or chests behind closed cabinet doors. Add warmth through wooden cutting boards (trapdoors), a small herb garden (potted plants), and warm lighting over the counter areas.
Bathrooms: Though often overlooked, bathroom design benefits enormously from minimalist principles. Create a floating vanity from slabs, with a cauldron as the sink and polished stone walls. Add warmth through wooden accessories (trapdoor bath mats, barrel storage), plants that thrive in moisture (sugarcane in pots), and warm lighting from lanterns. Keep the space largely empty—just the essential fixtures—with one or two decorative elements preventing sterility.
Each room type presents unique challenges, but the core principles remain constant: neutral architectural bones, one warm secondary material, strategic spots of controlled clutter, and lighting that transforms geometry into atmosphere.
Material Combinations That Work
Certain material pairings consistently deliver the warm minimalist aesthetic better than others. Understanding these winning combinations saves countless hours of trial and error.
Classic Contemporary: White concrete walls with dark oak accents create the quintessential modern minimalist look. The stark white provides the clean backdrop while dark oak introduces warmth and sophistication. Add glass panes for openness and light gray concrete for floors, creating a palette that feels professionally designed. This combination works beautifully in any room type and scales from small apartments to massive modern houses.
Scandinavian Warmth: Combine white concrete or smooth quartz with spruce wood for a warmer take on minimalism. Spruce’s orange undertones create cozier spaces than stark white-and-black combinations. Use spruce liberally—floors, ceiling beams, furniture—while keeping walls neutral. Add white or light gray carpets for softness, with potted birch saplings introducing greenery. This palette excels in bedrooms and living areas where warmth matters most.
Industrial Modern: Polished stone or smooth stone with oak accents creates an industrial-modern hybrid. The gray stone provides neutral coolness while oak’s warmer tone prevents industrial coldness. Incorporate exposed glowstone “lighting fixtures” and end rods as architectural elements. This combination works exceptionally well in open-plan lofts and steampunk-influenced builds where you want modern minimalism with industrial edge.
Warm Monochrome: For spaces that risk feeling too stark, consider warm monochromatic palettes. Combine various shades of the same warm color—terracotta, orange concrete, and oak create a cohesive warm palette that’s still minimal. Or use gray scale (smooth stone, stone, polished andesite) but introduce warmth exclusively through lighting and limited wood accents. This approach works when you want dramatic minimalism without coldness.
Avoid mixing too many material families. Stick to stone plus one wood type, or concrete plus one stone plus one wood. Every additional material family dilutes the clean aesthetic and pushes your design away from minimalism toward eclecticism.
Common Mistakes to Avoid
Even experienced builders stumble when attempting warm minimalism. These common pitfalls will derail your design faster than anything else.
Mistake #1: Symmetrical Everything Perfect symmetry reads as formal and sterile, the opposite of lived-in warmth. Avoid matching pairs of decorations, symmetrical furniture arrangements, and centered-on-every-wall art. Instead, create asymmetrical balance—one large plant on one side balanced by a cluster of smaller decorative items on the other. This creates visual interest while maintaining the clean lines minimalism demands.
Mistake #2: Too Many Materials The fastest way to kill minimalism is introducing too many different blocks. If you’re using concrete, quartz, three different woods, four different stones, and five different decorative blocks, you’ve created visual chaos. Limit yourself to 3-5 total material types for the entire space. This constraint forces thoughtful selection and creates the cohesion that defines successful minimalism.
Mistake #3: Cold Lighting Only Relying exclusively on torches, sea lanterns, or glowstone without warm tones creates the sterile hospital feeling many associate with minimalism. Even if your architectural materials run cool, warm lighting transforms the space. Use lanterns, candles, and hidden glowstone to cast warmer light. The contrast between cool surfaces and warm light creates sophistication without coldness.
Mistake #4: Completely Empty Rooms Minimalism doesn’t mean empty. A room with nothing but walls and floor isn’t minimalist—it’s unfinished. Every space needs focal points, functional areas, and enough detail to feel inhabited. The difference is intentional simplicity rather than accidental emptiness. Add the furniture and decorative elements your space needs, just do it thoughtfully.
Mistake #5: Forgetting Scale Tiny furniture in huge rooms or massive pieces in small spaces breaks the balance minimalism requires. Build furniture scaled appropriately to your room dimensions. In larger spaces, use larger furniture groupings or create multiple zones. In smaller rooms, keep furniture profiles low and minimal. Proper scale makes the difference between “minimalist” and “empty” or “cramped.”
If you’re struggling with color combinations, review the principles in our LEGO color guide—many of the same color theory concepts apply to Minecraft palette selection.
Texture Strategies for Warmth
While minimalism emphasizes clean surfaces, texture prevents those surfaces from reading as flat and lifeless. Strategic texture adds warmth without adding clutter.
Architectural Texture: Vary your block choices within your limited palette to create subtle texture. Instead of all smooth quartz, alternate smooth quartz walls with quartz pillar blocks used as vertical accents. Mix polished stone with regular stone in geometric patterns. Use stripped wood alongside regular wood planks for variation within the same color family. These subtle shifts create visual interest while maintaining color cohesion.
Carpet Layering: Carpets provide the easiest texture addition in minimalist spaces. Use them strategically—a runner down a hallway, an area rug defining a seating zone, or carpet tiles creating geometric patterns on otherwise plain floors. Vary the pile through color choice (darker colors read as lower pile, lighter as deeper) to create perceived texture variation.
Glass and Reflection: Glass blocks, glass panes, and end rods introduce textural variety through their transparency and reflective qualities. A glass partition creates division while maintaining visual connection. End rods add linear texture that contrasts with solid block surfaces. These materials work especially well in minimalist spaces because they create texture through form rather than color.
Natural Elements: Plants, flowers, and wood introduce organic texture that contrasts beautifully with architectural smoothness. The irregular shapes of leaves, the grain implied by different wood orientations, and the natural colors all add textural richness. Place potted plants on smooth concrete surfaces, hang vines against white walls, or group different plant types together for varied organic texture.
Texture creates the difference between “austere” and “sophisticated” in minimalism. A room with varied textures within a limited palette feels intentionally simple. The same room with no textural variation feels accidentally plain.
Lighting as a Warm Minimalist Tool
Lighting serves triple duty in warm minimalist interiors—providing illumination, creating ambiance, and functioning as sculptural design elements.
Ambient Lighting: Create base illumination through recessed or hidden sources. Glowstone beneath trapdoors, behind walls, or under slabs provides light without visible fixtures. This creates the “glowing surface” effect popular in contemporary architecture. Use warm-toned blocks (glowstone over sea lanterns) for warmer base light.
Task Lighting: Add lanterns, candles, or campfires near functional areas—reading nooks, workstations, cooking areas. These warm light sources serve practical purposes while adding decorative elements. A lantern on a side table beside a reading chair provides reading light while creating a cozy vignette.
Accent Lighting: Use lighting to highlight architectural features or artwork. Place end rods vertically in corners to emphasize ceiling height. Hide light sources behind plants to create backlit silhouettes. These dramatic touches add sophistication without adding clutter.
Natural Light: Maximize natural light through large windows, skylights, and glass walls. Natural light transforms minimalist spaces throughout the day as sun angles change. This dynamic quality prevents the static feeling that can plague artificial-only lighting schemes.
Layer these lighting types for spaces that function well while feeling warm. A room with only ambient lighting lacks drama. A room with only accent lighting lacks functionality. The combination creates spaces that work practically while feeling intentionally designed.
Adapting Minimalism to Your Building Style
Minimalism isn’t a single rigid aesthetic—it adapts to different architectural styles while maintaining core principles of simplicity and restraint.
Nordic Minimalism: If you’re building in cold biomes or creating Nordic-inspired architecture, lean into Scandinavian minimalism. Use white concrete or quartz with spruce wood, add warm textiles through carpets, and emphasize cozy lighting from fireplaces and lanterns. The goal is creating warm refuges from cold climates—hygge in block form.
Mediterranean Minimalism: Mediterranean architecture adapts beautifully to minimalist interiors. Use white concrete or smooth sandstone walls with oak or dark oak accents. Introduce terra cotta through flower pots, add greenery liberally, and keep spaces open to imagined breezes. The warmth comes from natural light and earth tones rather than heavy materials.
Victorian-Meets-Modern: Even Victorian builds can incorporate minimalist interiors in specific rooms. Create a modern kitchen or bathroom within a Victorian shell by stripping back ornament while maintaining quality materials. Dark oak and white contrast works beautifully, with strategic ornamental elements preventing clash between exterior and interior styles.
Castle Minimalism: Medieval castle interiors don’t have to be cluttered. Create minimalist great halls with stone walls, strategic tapestries (banners), and simple wooden furniture. The key is restraint—fewer decorative elements, more emphasis on architecture and space itself.
The common thread across all these adaptations: simplicity, restraint, and intentional warmth. The specific materials and approach change, but the core philosophy remains constant.
Bringing It All Together
Creating warm minimalist Minecraft interiors requires balancing competing impulses—the desire for clean simplicity against the need for warmth and livability. The most successful minimalist spaces feel effortless, as though they simply exist rather than being designed. Achieving this effortless quality actually requires careful planning and restraint.
Start with your architectural shell in neutral tones, establishing the clean canvas that defines minimalism. Introduce warmth through your secondary material—typically wood—using it consistently but not overwhelmingly. Add strategic clutter in controlled vignettes, creating focal points without creating chaos. Layer lighting to transform geometry into atmosphere, using warm tones that invite rather than sterile whites that repel.
Most importantly, remember that minimalism serves you—you don’t serve minimalism. If a space needs an extra decorative element to feel complete, add it. If a room feels too stark, introduce more warmth. The rules provide guidelines, not rigid restrictions. Your goal is creating spaces that feel like home, not creating magazine-perfect examples of an aesthetic style.
The warm minimalist aesthetic works beautifully across virtually any building type, from massive structures to intimate cottages. It adapts to any biome and complements any architectural style. Master these principles, and you’ll create interiors that feel simultaneously sophisticated and welcoming—the hallmark of truly successful minimalism.
Ready to take your interior design further? Explore our complete interior design fundamentals or dive into specific room types through our bedroom, living room, kitchen, and bathroom guides. Each room type presents unique opportunities for minimalist design that retains warmth and personality.
Start Your Minimalist Journey
Which room will you tackle first? The living room offers the easiest entry point—large enough to showcase minimalist principles but forgiving enough to experiment. A bedroom provides the perfect minimalist challenge—creating calm and warmth simultaneously. Or jump straight into the deep end with a complete home renovation, applying these principles throughout every space.
The transformation from cluttered traditional builds to warm minimalist spaces feels dramatic, but the principles become second nature quickly. Soon you’ll automatically reach for clean-lined furniture, restrained palettes, and strategic warmth without conscious thought. That’s when minimalism stops being a style you’re copying and becomes a design language you speak fluently.
Share your warm minimalist creations with the building community—your interpretations will inspire other builders while helping refine these principles for everyone. After all, the best design evolves through shared learning and creative experimentation. Now get building, and remember: when in doubt, remove rather than add. Minimalism’s power lies in what you choose to leave out as much as what you include.