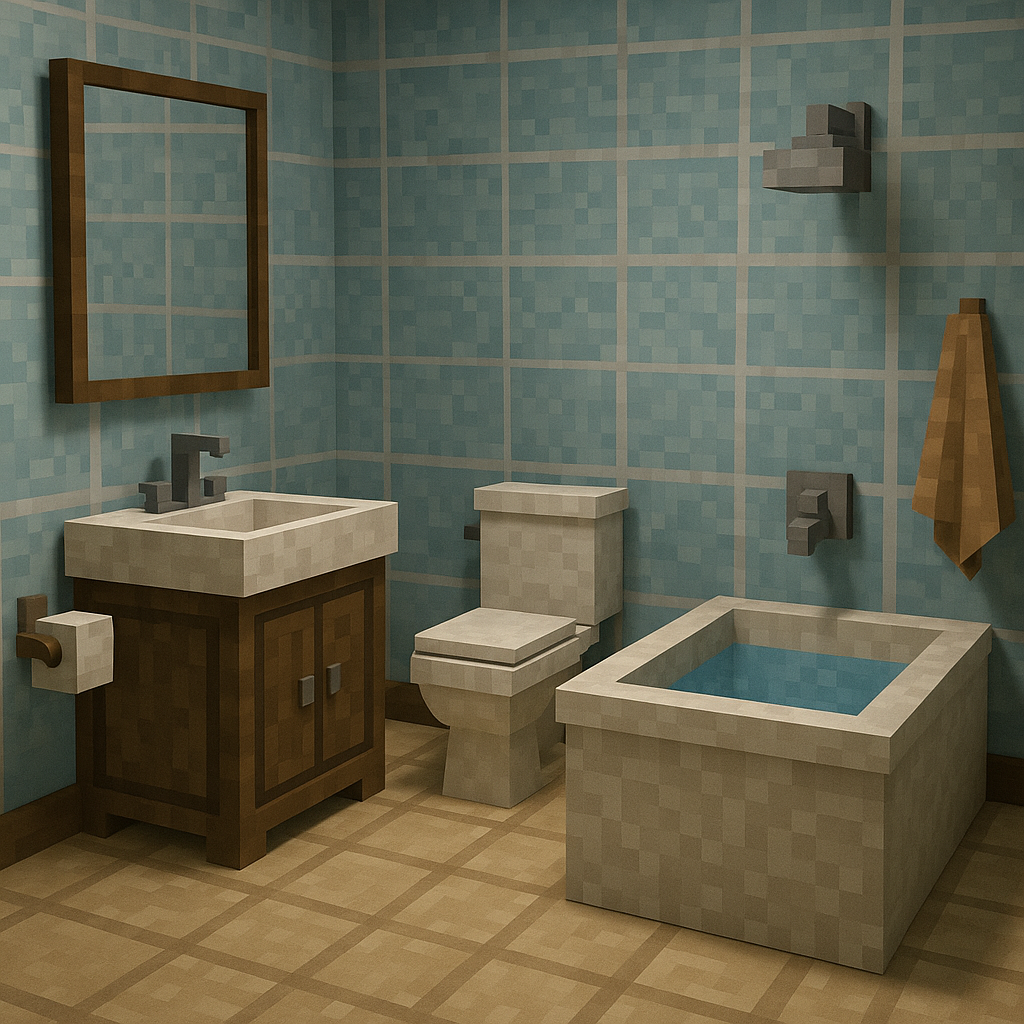
Another month, another chance to perfect your Minecraft interiors! Bathrooms are often the most overlooked spaces in builds, yet they’re essential for creating realistic, livable homes. Whether you’re crafting a zen spa retreat, maximizing a compact powder room, or designing an accessible family bathroom, the details matter.
While Minecraft doesn’t have functional plumbing or privacy mechanics, applying real-world design principles creates immersive spaces that elevate your entire build. From luxury spa elements to space-saving solutions, here’s everything you need to transform your Minecraft bathrooms from afterthoughts to architectural statements.
Spa-Style Bathroom Creation
Essential Spa Elements
Creating a spa atmosphere in Minecraft requires thoughtful selection of blocks and careful attention to the calming details that define luxury wellness spaces. The foundation starts with your soaking tub—use quartz stairs arranged in a recessed pattern, surrounded by smooth stone slabs to create depth and visual interest. For the signature rain showerhead effect, position iron trapdoors above your shower space with water source blocks behind them, creating that cascading waterfall aesthetic spa-goers love.
Key Spa Materials:
- Warm Woods: Bamboo planks, dark oak, and stripped logs for natural warmth
- Stone Variants: Smooth stone, andesite, and polished stone for grounding elements
- Greenery: Potted azalea bushes, weeping vines, and bamboo clusters for life
- Water Features: Cauldrons, small pools with glass block floors
- Balance Principle: Mix warm wood tones with cool stone textures
Spa Lighting Strategy:
- Hide glowstone behind white stained glass or concrete for soft diffusion
- Place soul lanterns beside tubs and on floating shelves (dark oak trapdoors)
- Avoid harsh torches—aim for warm, indirect light with shadow and depth
- Use multiple light sources at different heights for layered ambiance
Pro Tip: Add ambient details like brewing stands (representing aromatherapy diffusers), flower pots with lilacs or alliums (for spa scents), and even a lectern with a book for the “spa menu.” These touches don’t serve gameplay functions, but they make the space feel lived-in and purposeful.
Creating the Spa Atmosphere
Beyond individual elements, spa design relies on cohesive aesthetic principles. Start with a warm color palette: use terracotta in cream and brown tones, light gray concrete powder for steam-room walls, and smooth quartz for clean, modern surfaces. Symmetry is your friend here—if you place a plant on one side of the mirror, mirror it on the other side. Zen design thrives on balance and intentional placement.
Texture & Detail Layering:
- Mix smooth stone with stone bricks for visual interest
- Combine polished and raw variants (polished blackstone + regular stone)
- Add one accent material: stripped bamboo, white concrete, or prismarine
- Create towel details: white wool banners on walls, carpets draped over quartz slabs
- Position water features: cauldron fountains, shallow reflecting pools with glass floors
Water features beyond the main tub add to the tranquil atmosphere. Consider a small fountain using a cauldron constantly filled with water, positioned on a pedestal of stone brick stairs. For larger spa builds, create a shallow reflecting pool using glass blocks for the floor, filled with water and surrounded by smooth stone. The sound and visual of moving water—even if you have to imagine it—adds to the sensory experience.
Pro Tip: Add ambient details like brewing stands (representing aromatherapy diffusers), flower pots with lilacs or alliums (for spa scents), and even a lectern with a book for the “spa menu.” These touches don’t serve gameplay functions, but they make the space feel lived-in and purposeful.
Small Bathroom Space Optimization
Maximizing Limited Space
When you’re working with a 4×4 or smaller bathroom footprint, every block counts. The first major decision is whether to include a tub or shower. In tight spaces, a corner shower using glass panes saves significantly more room than a full tub setup. A 2×2 corner shower with a single glass pane door leaves more floor space for other fixtures compared to even the most compact tub design.
Space-Saving Fixture Options:
- Wall-Mounted Sinks: Brewing stand with button (modern look) or cauldron on stripped logs (vessel sink)
- Compact Toilets: 2×1 footprint (quartz stairs + stone button) or ultra-compact 1×1 (hopper + lever)
- Corner Showers: 2×2 with glass panes saves more space than any tub design
- Vertical Storage: Floating shelves using trapdoors at multiple heights
- Above-Door Storage: Single layer of trapdoors representing linen shelves
Strategic mirror placement tricks the eye into perceiving more space. Cover an entire wall with gray stained glass panes, or use a combination of glass panes and polished blocks to create the illusion of depth. If building against an exterior wall, position a window high on the wall—above eye level—to bring in natural light without sacrificing wall space for fixtures. This maintains privacy while adding crucial brightness to a compact space.
Smart Design Choices
Color & Material Selection for Small Spaces:
- Use light colors exclusively: white concrete, quartz, birch planks, light gray
- Save darker accents for single feature walls only
- Choose reflective surfaces to bounce light around
- Avoid dominant dark surfaces that visually shrink the space
Door & Layout Solutions:
- Consider pocket door alternatives (no floor space when open)
- Design entry hallway with privacy turn instead of traditional door
- Use outward-swinging trapdoors for space efficiency
- Dual-purpose furniture: vanity storage, integrated towel holders
Pro Tip: In spaces 4×4 or smaller, consider a wet room style where the shower area isn’t separated by glass panes or walls—the entire bathroom is essentially the shower space with a drain (represented by iron bars or a single dark hole). This modern European design saves crucial space while looking sophisticated and intentional.
Family Bathroom vs. Ensuite Design
Family Bathroom Considerations
Family bathrooms serve multiple users with varying needs, requiring different design priorities than private ensuites. Location is critical—position family bathrooms centrally in the hallway, equally accessible from all bedrooms. This neutral placement ensures no single bedroom monopolizes access and maintains household flow. The entry should open to a short hallway or landing rather than directly into common living spaces, maintaining a privacy buffer that’s especially important in multiplayer builds.
Double sinks address peak-time bathroom congestion. Position two cauldrons or brewing stands side-by-side on a quartz or concrete counter surface, separated by 2-3 blocks of vanity space. This allows two family members to use the space simultaneously during busy morning routines. Include a bathtub rather than just a shower—families with children need bathing options, and a tub adds versatility. Build your tub large enough (at least 3×2 blocks) to suggest comfortable soaking space.
Storage for multiple users requires thoughtful planning. Create individual towel hooks using tripwire hooks or end rods at varying heights—lower for children, higher for adults. Build a linen closet adjacent to the bathroom using a full wall of trapdoors representing cabinet doors, suggesting organized storage for towels, toiletries, and supplies for the whole family. Open shelving with decorative baskets (represented by trapdoors or chests) provides visible storage that different family members can access.
Privacy from living spaces matters even in single-player builds where you’re creating realistic homes. The bathroom door should never face directly into the main living room or kitchen—design the hallway with a turn or position the door perpendicular to common spaces. For more on creating privacy throughout your Minecraft home, see our comprehensive guide on interior design principles.
Kid-friendly details demonstrate thoughtful design. Place a stair block beside the sink to represent a step stool for younger children. Position hooks and towel racks at lower heights. Consider using brighter colors—perhaps a single wall with light blue concrete or soft terracotta tones—to make the space feel more welcoming and less clinical for children.
Ensuite Luxury
Ensuite bathrooms directly connected to master bedrooms offer privacy and personalization that family bathrooms can’t match. The direct bedroom connection is the defining feature—ensure there’s no hallway separation, just a doorway (or open archway for luxury builds) leading directly from the sleeping space. This intimate connection means the ensuite should share the bedroom’s aesthetic identity: if your bedroom design uses dark oak and gray tones, echo those materials in the ensuite.
Walk-in showers take priority over tubs in ensuites designed for adults. Build generous shower enclosures—at least 3×3 blocks—with partial glass walls that create openness while maintaining shower definition. Rain showerheads (iron trapdoors with water mechanics) and bench seating (stone brick stairs) add resort-style luxury. If space permits, include both a shower and a separate soaking tub, positioning the tub near a window for that hotel-spa aesthetic.
Premium fixtures and materials distinguish ensuites from standard bathrooms. Use polished variants of stone: polished blackstone, polished deepslate, or smooth quartz rather than their rough counterparts. Integrate unconventional luxe materials: copper blocks for warm metallic accents, gold pressure plates or buttons for fixtures, or even small touches of prismarine for a jewel-tone pop. These materials would feel excessive in a family bathroom but perfectly suit a personal retreat space.
Dressing area integration blurs the line between bathroom and bedroom. Extend the ensuite to include a vanity station with a large mirror wall (gray stained glass), seating (stairs or slabs with cushions represented by carpets), and open wardrobe space (wall of trapdoors or a separate alcove). This creates a morning preparation zone that’s separate from sleeping space but connected to bathing facilities—a layout common in luxury homes.
His/hers design elements work when two people share the space. Position double sinks on opposite sides of the vanity with individualized storage—different colored trapdoors or subtle variations in materials suggesting “his side” and “her side.” If space allows, create separate zones within the ensuite: one person’s vanity area near the shower, another’s near the tub, allowing simultaneous use without crowding.
| Feature | Family Bathroom | Ensuite |
|---|---|---|
| Location | Central hallway, equal access | Direct bedroom connection |
| Primary Users | Multiple family members | 1-2 adults |
| Key Fixtures | Double sinks, bathtub, ample storage | Walk-in shower, luxury details |
| Design Priority | Functionality, durability | Personal style, luxury materials |
| Space Allocation | 6×8 to 8×10 blocks typical | 5×7 to 10×12+ blocks |
| Privacy Level | Door to hallway, buffer from living | Direct bedroom access, maximum privacy |
Accessibility Considerations
Universal Design Principles
Accessible bathroom design isn’t just about accommodating disabilities—it’s about creating spaces that work for people of all ages and abilities. In Minecraft, while we can’t implement true accessibility features, we can represent universal design principles that make builds more realistic and thoughtful.
Key Accessibility Features:
- Wide Doorways: Minimum 2 blocks wide (adjacent doors or side-by-side fence gates)
- Walk-In Showers: Continuous floor plane with no step-up barrier
- Grab Bars: Horizontal iron bars beside toilet, tub, and inside shower
- Shower Seating: Stone brick stairs facing outward from wall at seat height
- Lower Sinks: Wall-mounted cauldrons or brewing stands with clear knee space
- Clear Floor Space: 3×3 block minimum turning radius in center of room
Safety and Practicality
Safety Design Elements:
- Non-Slip Floors: Use stone brick, andesite, or cobblestone for visible texture
- Clear Floor Space: 3×3 blocks minimum for maneuverability
- Lever Fixtures: Use levers instead of buttons for easier operation
- Outward-Swinging Doors: Fence gates positioned to swing away from bathroom
- Comprehensive Lighting: Multiple sources at various heights, eliminate dark corners
Good lighting throughout the space prevents accidents and assists people with vision impairments. Use soul lanterns for ceiling fixtures, wall-mounted lights at mirror height, and even floor-level lighting (jack o’lanterns under trapdoors) for nighttime navigation. Eliminate dark corners entirely—no space should be shadowy or difficult to see.
Inclusive Design Note: Accessible design benefits everyone—grab bars assist elderly family members, wider doorways make moving furniture easier, and walk-in showers are a luxury feature many non-disabled people prefer. These aren’t compromises or concessions; they’re smart design choices that make spaces more functional and beautiful for all users.
Privacy and Luxury Details
Creating Privacy in Minecraft
While Minecraft lacks true privacy mechanics, designing with privacy principles creates more realistic and immersive builds.
Window Privacy Strategies:
- Position windows 3-4 blocks up from floor (skyward view, not inward)
- Place windows behind bathtubs for natural privacy barriers
- Use frosted glass (white stained) for light without visibility
- Dark stained glass (gray/light gray) for modern opacity
- Exterior windows facing private yards rather than public spaces
Layout & Sightline Design:
- Avoid bathroom doors opposite high-traffic areas
- Angle doors perpendicular to traffic flow
- Design hallways with turns to prevent direct sightlines
- Use solid walls (concrete, wood, stone) rather than glass for shared walls
- Essential for multiplayer builds where other players see open doors
For more comprehensive strategies on room privacy throughout your builds, see our main interior design guide which covers privacy principles for every room type, from private spaces like bathrooms and bedrooms to semi-private spaces like home offices and semi-public spaces like living rooms and kitchens.
Luxury Touches
Premium Design Elements:
- Heated Floors: Magma blocks under carpet/rugs (radiant floor heating)
- Towel Warmers: Stacked furnaces (3-4 blocks) with wool banners nearby
- Aromatherapy: Flower pots with lilacs/alliums, brewing stands as diffusers
- Premium Textures: Polished blackstone, smooth stone, stripped logs exclusively
- Glazed Terracotta: Accent walls or border details for high-end tile look
Statement Lighting Options:
- Chandelier over tub: iron bars with soul lanterns/glowstone
- Wall sconces: end rods with lanterns on both sides of mirror
- Layered lighting: bright task lighting at vanity, soft ambient in shower/tub
- Accent lighting: under floating vanities or inside recessed shelving
The small details separate adequate bathrooms from memorable luxury spaces. Add a small tray beside the tub using a trapdoor with glass bottles positioned to represent bath oils. Create a makeup vanity section with a chair (stairs with a cushion of wool), a mirror, and organized storage using small trapdoor cabinets. Include fresh flowers in vases throughout—flowers bring life and luxury to any space. If your kitchen design features herbs and greenery, echo that natural element in the bathroom with similar plants for cohesive home design.
Bringing It All Together
Bathrooms require a delicate balance of function and style that challenges even experienced Minecraft builders. The principles we’ve covered—from spa-inspired serenity to space-saving solutions, from accessible design to privacy considerations—work across every building style whether you’re constructing modern glass mansions, rustic cottages, or medieval keeps. The key is adapting these fundamentals to match your overall aesthetic while maintaining the practical layouts that make spaces feel believable.
Remember that bathrooms don’t exist in isolation. Your bathroom design should complement your bedroom and flow naturally from your overall interior design strategy. Use consistent materials, echo color palettes from adjacent rooms, and ensure doorways and transitions feel intentional rather than abrupt. A home with cohesive design across all rooms—from the living spaces to the most private areas—demonstrates mastery that elevates the entire build.
Start with one style and perfect it before moving to others. If you’re drawn to minimalist spa aesthetics, build three different spa bathrooms with varying sizes and layouts until you’ve internalized the principles. Then try a compact powder room. Then an accessible family bathroom. Each style teaches different skills, and the combination of experiences makes you a more versatile builder capable of creating appropriate bathrooms for any structure.
What’s your go-to bathroom style in Minecraft builds? Do you prioritize realism or creative aesthetics? Share your favorite bathroom designs and techniques in the comments below—we love seeing how different builders interpret these spaces!
Looking for more interior design inspiration? Check out our guides on kitchen design, living room layouts, and complete interior design principles to master every room in your Minecraft home.