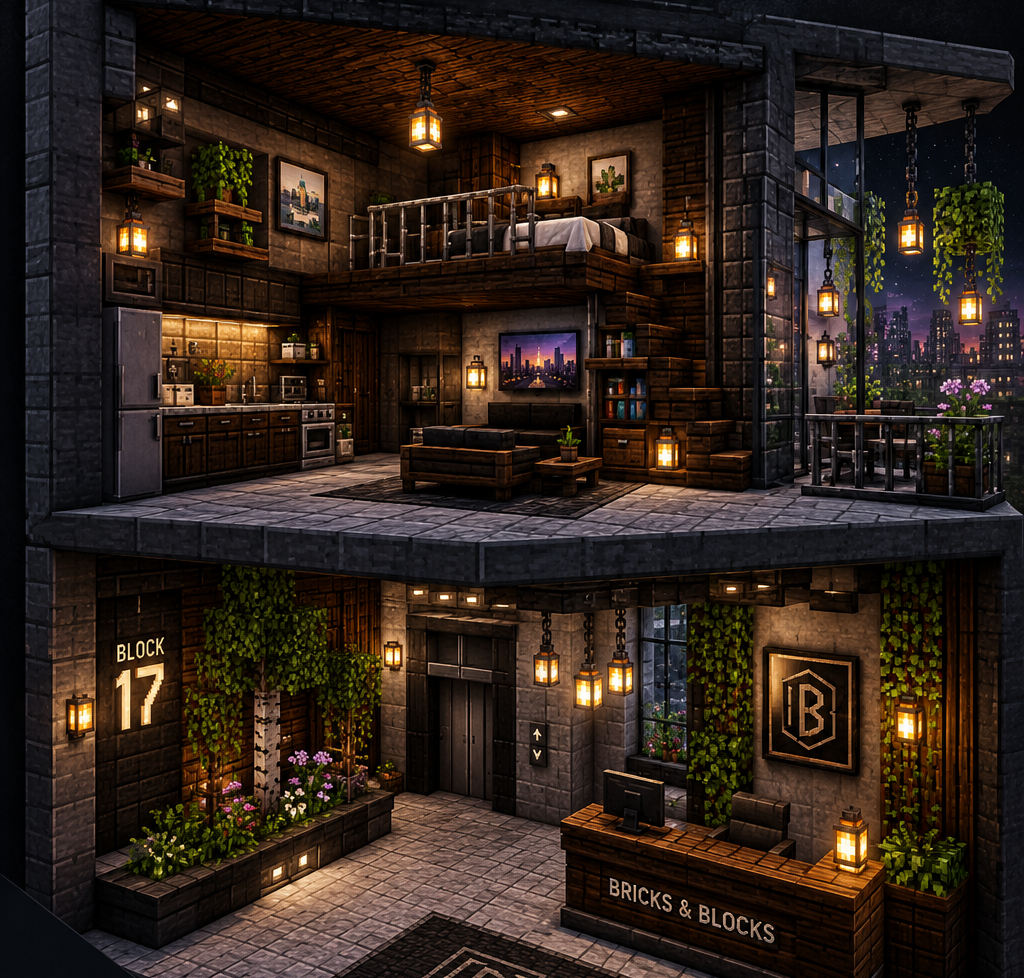
There’s something uniquely satisfying about a well-designed apartment block in Minecraft. Where a sprawling mansion lets you throw space at every problem, a city apartment building demands something more interesting: genuine design thinking. Every block has to earn its place, every room needs a clear purpose, and the building as a whole has to feel like a place where people actually live — not just a stack of identical rooms with a door on each one.
This guide is about making urban Minecraft apartments feel genuinely lived-in. We’re talking compact layouts that breathe, shared spaces with real character, interiors that carry a consistent industrial-chic aesthetic, and balconies that actually add something to the whole composition. Whether you’re building a four-storey walk-up or a twelve-floor residential tower, the principles are the same: efficient, layered, and a little bit gritty in the best possible way.
Designing the Building Itself: Structure Before Style
Before you touch a single interior wall, the overall building needs a logic to it. Urban apartment buildings aren’t random — they follow a clear social hierarchy from the street up to the roof, and replicating that in Minecraft immediately makes your build feel credible.
The Ground Floor as a Community Space
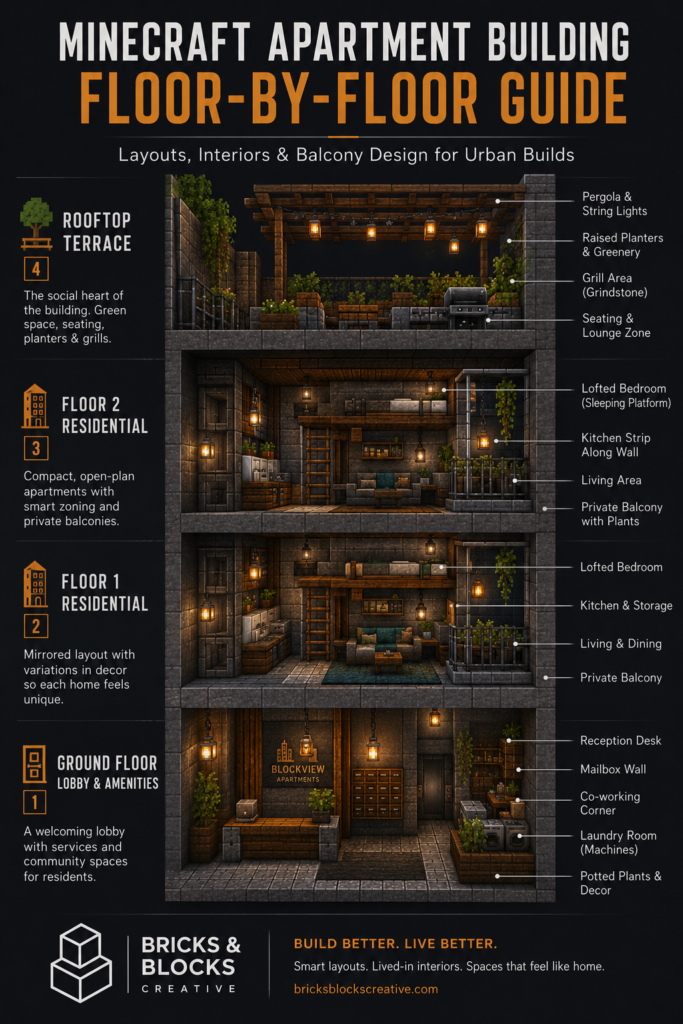
Real apartment buildings rarely start with a flat at street level. They start with a lobby, and your Minecraft build should too. A well-designed entrance hall signals that this is a place with shared identity — not just a container for individual units.
At minimum, build a lobby with a reception desk (a lectern or barrel makes an excellent counter), some seating using stairs and slabs, and a bank of mailboxes along one wall. Trapdoors mounted on the wall in a grid pattern work beautifully as mailbox doors, and you can use signs to give each one a unit number. Add a row of potted plants in flower pots along the window line and some overhead lighting with chains and lanterns, and you’ve got a ground floor that immediately reads as residential.
If your building is large enough, the ground floor can absorb more than a lobby. A small co-working corner with a crafting table and some bookshelves, a laundry nook (iron blocks, hoppers, and a dropper for the machines), or even a communal notice board using a painting or framed item all add to the sense that this is a functioning urban building rather than a decorative shell.
Vertical Zoning: Where Each Floor Lives
Once you have your lobby, think about what the middle floors do versus the top. A rooftop terrace is one of the most effective additions to any apartment building — a communal green space with a pergola (fences and slabs), some raised planter beds, a couple of grills built from grindstones, and seating areas transforms the roof from dead space into the social heart of the building. This is the kind of detail that makes viewers stop and look more closely.
Mid-level floors are best kept as pure residential units, but you can vary them by floor. Give each storey a slightly different door colour or entryway treatment — even small differences like a different coloured banner on the door, or a different style of potted plant beside the entrance — so that each apartment feels like someone’s individual home rather than a copy-pasted room.
Apartment Layout Planner
Click a zone, then paint your floor plan
Click and drag to paint. Right-click or select “Erase” to remove zones. Sizes match a standard Minecraft interior measured in blocks.
Inside the Unit: Making Small Spaces Work
The most common mistake with Minecraft apartment interiors is going too big. A unit that sprawls across 9×12 blocks immediately loses the compact urban feel you’re going for. Aim for something between 6×8 and 7×10 for a standard flat — tight enough that the design has to be clever, but large enough to include all the necessary zones.
Open-Plan Living as a Design Principle
Urban micro-homes in the real world rely heavily on open-plan layouts, and this translates directly to Minecraft. Rather than dividing the main living area with full-height walls, use furniture placement, floor materials, and partial dividers to create distinct zones within one room.
A practical layout for a 7×9 interior might work like this: a short entryway with a barrel wardrobe and a coat hook (a tripwire hook on the wall does the job nicely), opening into a combined living and kitchen area that spans the majority of the space, with a bedroom nook tucked behind a half-wall of bookshelves, and a 3×3 bathroom in one corner behind a frosted glass partition made from light blue stained glass panes. This is enough room for the apartment to feel complete without ever feeling like a grand residence.
The kitchen runs along one wall: a row of stone or quartz blocks at counter height, with trapdoor “cabinet” doors below, a blast furnace for the oven, a stonecutter as a food prep surface, and a barrel integrated into the counter for pantry storage. Minecraft Kitchen Design: From Functional to Fabulous covers this kind of detail extensively if you want to go deeper on the kitchen build.
Building Vertical to Save Floor Space
One of the most effective tricks in compact apartment design is the lofted bedroom. A raised sleeping platform two blocks off the floor — accessed by a ladder on one side — allows the space beneath to function as a desk area or wardrobe, giving you the feel of a studio apartment that’s been cleverly organised rather than cramped.
The loft itself only needs to be two blocks wide and three blocks long for a bed, a chest, and some breathing room. Use stripped logs for the loft frame and wooden slabs for the platform surface to keep the material palette warm. A trapdoor on one side doubles as a privacy screen when closed. For everything you need to furnish the sleeping space with real personality, Creating the Perfect Minecraft Bedroom Sanctuary is worth a read.
Multi-Use Furniture Throughout
Every piece of furniture in a tight apartment should ideally do two things. A kitchen island built from a single row of counter-height blocks serves as both food prep surface and dining table — add two stair-block stools on one side and the distinction disappears naturally. Storage benches built from trapdoor-fronted chests provide seating in the entryway while keeping clutter off the floor. Bookshelves along the edge of the bedroom nook act simultaneously as room dividers, storage, and visual texture.
Minecraft Storage Solutions has a thorough breakdown of how to hide functional storage inside attractive furniture builds, which is essential reading for apartment builds where you can’t just tuck chests in a corner room.
Urban Interior Aesthetics: Getting the Palette Right
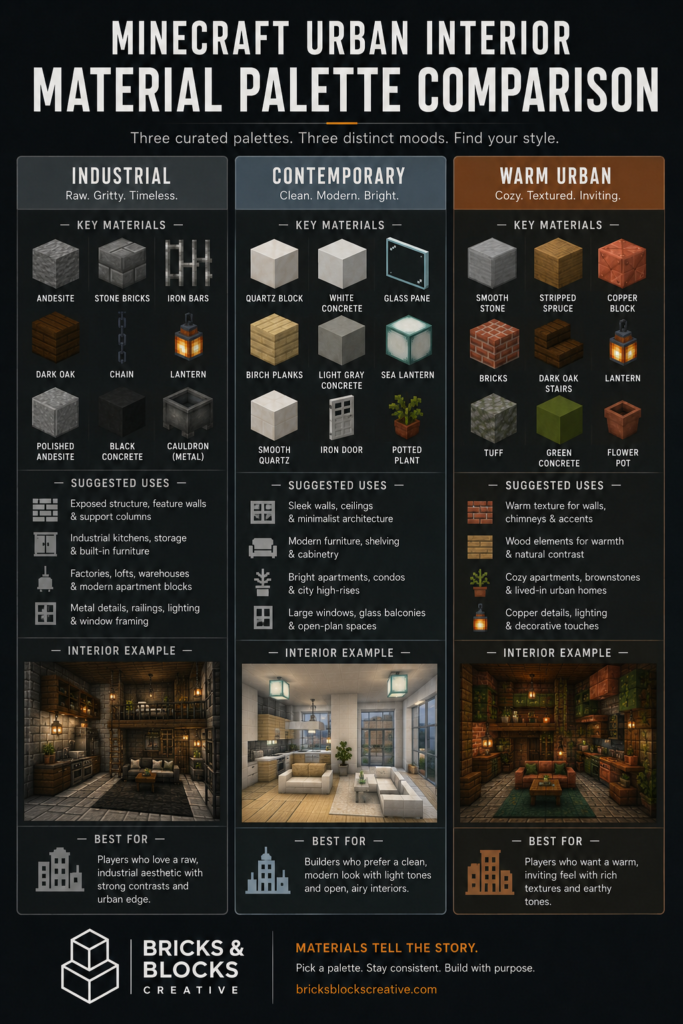
The visual identity of an urban apartment building is what separates a generic box from something with real character. The style you’re going for is industrial-meets-contemporary: raw materials, neutral tones, and a few carefully chosen accent pieces that give each unit its individuality.
The Core Material Story
Start with a base of neutral, slightly raw materials. Smooth stone, andesite, and polished andesite work well for flooring and feature walls — they carry that urban concrete feel without looking unfinished. Stripped dark oak or stripped spruce logs add warm wood tones without softening the overall aesthetic too much. Iron bars, chains, and metal trapdoors provide the metallic accents that give the industrial edge.
Pair these hard materials with softer elements to avoid the interior feeling cold. Carpets in muted tones — grey, dark red, or brown — define zones and bring warmth underfoot. Banners used as curtains alongside windows add textile softness. A single large painting on one wall acts as the kind of statement piece that real urban apartments lean on heavily — one bold visual element rather than lots of small decorations.
Advanced Minecraft Furniture goes into the specifics of building furniture that reads as sleek and contemporary rather than cobbled-together, which pairs well with the aesthetic direction here.
Lighting as Character
Lighting does enormous work in a compact apartment. A mix of overhead ambient light (chains with lanterns, or sea lanterns set into the ceiling) and task lighting at counter height (soul lanterns, shroomlights placed low and close to work surfaces) creates the kind of layered illumination that makes a space feel deliberately designed rather than just lit. Minecraft Lighting Design: Creating Mood and Atmosphere is the essential companion guide here — the principles of warm versus cool light and high versus low placement are just as relevant in an apartment as in any other build type.
For the bathroom, a cool white light source like a sea lantern set into the ceiling with smooth stone surround reads as clean and functional. For the bedroom loft, a soul torch or two mounted low gives the warm, dim glow of a bedside lamp without flooding the space with light.
Balconies: The Detail That Makes It Urban
Nothing sells the “city apartment” idea quite like a well-designed balcony. In real urban living, a balcony is often the most personalised square footage in a flat — tiny, but the space people put the most thought into. Replicating that in Minecraft means resisting the urge to fill the balcony with furniture, and instead giving it a single clear purpose.
Design Around One Function
Before you place a single block, decide what each balcony is for. A morning coffee balcony gets a single stair-block chair, a small side table built from a fence post and slab, railing-mounted flower pots, and a lantern for evening light. A balcony focused on urban gardening gets a row of tall planter beds built from trap doors and soil blocks, with vines hanging from the railing and leaf blocks arranged in layers to suggest that dense, biophilic micro-forest effect popular in real city flats.
If the apartment is small enough that you can only fit a 2×3 or 3×3 balcony, that’s fine — small balconies are more convincing, not less. Use fence railings consistently on the outer edge, and consider whether a glass pane section in the railing would let natural light flow back into the interior through the balcony door.
Extending the Indoor Palette Outward
One of the most effective balcony tricks is using the same flooring material on the balcony as in the living space. If the interior uses polished andesite, carry that same stone onto the balcony. This visual continuity makes the balcony read as a genuine extension of the flat rather than a separate addition, and it makes the overall apartment feel larger than it actually is.
For lighting, lanterns hung at the corner of the balcony ceiling and a line of flower pots along the railing containing small warm light sources (candles where available, or soul torches tucked inside open trapdoors) create that atmospheric evening quality that makes a balcony feel genuinely appealing rather than just structurally present.
Bringing It All Together
Urban apartment building in Minecraft is fundamentally about restraint and intention. Every block you place in a compact interior should be there because it needs to be, and every design decision — from the lobby furniture to the balcony planter arrangement — should reinforce the same central idea: this is a building where real people live.
Start with the building’s social logic before you touch the individual units. Build the lobby and the rooftop terrace before you design a single flat. Then work inward, using open-plan layouts and vertical space to create apartments that feel complete without being oversized. Keep the material palette tight and industrial, light the spaces in layers, and give every balcony a single defining purpose. The result will be a build that reads as genuinely urban — not just tall.
If this is a style direction you want to explore further, Small Space, Big Impact: Minecraft Tiny Home Interiors takes a lot of these same principles into even more compact territory, and Minecraft Living Room Psychology: Social Space Design covers how to make shared and communal spaces feel genuinely inviting. Both are worth reading alongside this one.
What aspect of urban apartment design do you find most challenging in Minecraft — the compact layouts, the material choices, or getting the shared spaces to feel right? Let me know in the comments.
Continue Your Journey
- Minecraft Tiny Home Interiors — Compact space principles taken to their logical extreme, with ideas that translate directly to apartment builds
- Minecraft Kitchen Design: From Functional to Fabulous — Deep-dive into building believable kitchen setups within tight interiors
- Minecraft Lighting Design: Creating Mood and Atmosphere — How to layer light sources to give rooms genuine character
- Advanced Minecraft Furniture — Building furniture that looks intentional and contemporary
- Minecraft Storage Solutions — Hiding functional storage inside attractive builds
Enjoyed this guide? Subscribe to the Bricks & Blocks Creative newsletter for weekly building guides, interior design ideas, and Minecraft inspiration delivered straight to your inbox.