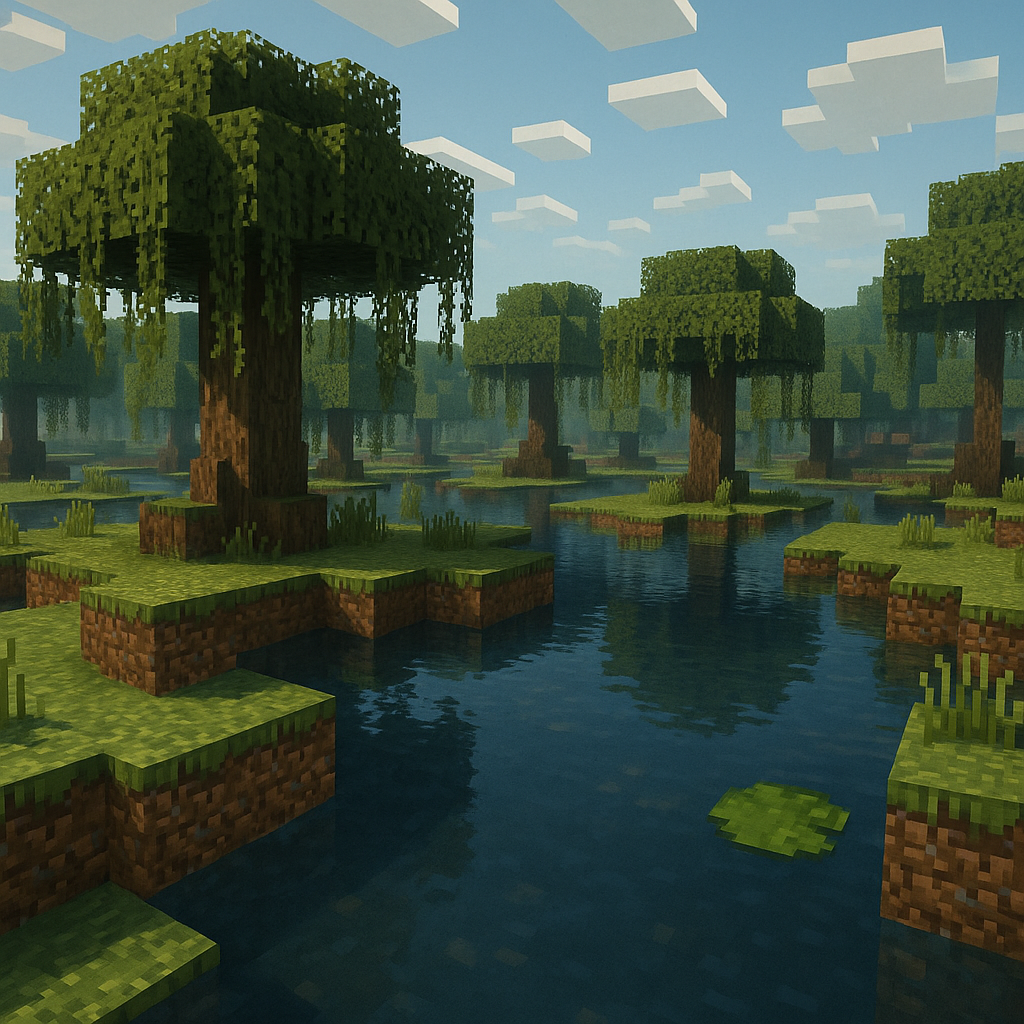
Picture this: a sprawling city woven through the canopy of an autumn forest, with bridges connecting grand woodland mansions, cozy cottages nestled among the leaves, and farming platforms catching the dappled sunlight.
Forest biome building in Minecraft offers something unique—the opportunity to work with nature rather than simply clearing space for your structures. Whether you’re creating a single treehouse retreat or an entire elevated city, woodland architecture presents challenges and rewards unlike any other biome.
The forest biome’s natural vertical structure makes it perfect for ambitious builders looking to create something truly spectacular. Unlike the flat expanses of plains or the harsh minimalism of deserts, forests provide built-in framework for your designs.
The trees themselves become structural elements, the varying canopy heights suggest natural terracing, and the interplay of light and shadow through the leaves creates atmosphere you simply can’t replicate elsewhere. For builders who understand Minecraft building fundamentals, the forest biome offers a masterclass in working with existing landscape features rather than against them.
In this comprehensive guide, you’ll discover:
- Basic treehouse construction techniques that create structurally sound platforms
- Woodland mansion design principles for grand forest structures
- Multi-platform city planning and bridge connection systems
- Autumn forest aesthetics including color palettes and atmospheric lighting
- Integrated farming systems that work within the canopy
- Advanced techniques for organic shapes and natural tree integration
Whether you’re a survival player establishing a sustainable forest base or a creative mode architect planning your magnum opus, you’ll find detailed guidance for building in one of Minecraft’s most visually stunning environments.
Understanding Forest Biome Building Foundations
Before placing a single block, successful forest biome construction requires understanding how woodland building differs from other Minecraft biomes.
The forest biome presents unique challenges—limited flat ground, obstructed sightlines, mob spawning in shadows, and the constant temptation to clear-cut everything. Resist that urge. The most impressive forest builds integrate seamlessly with their environment, using the trees as architectural features rather than obstacles.
Forest biome variants offer distinct building opportunities:
- Standard Forest: Classic oak and birch trees with moderate density—ideal for beginners learning woodland construction
- Birch Forest: Cleaner sightlines and more uniform tree spacing, making them excellent for organized city layouts
- Dark Forest: Towering dark oak trees that create natural cathedral spaces beneath their canopies, perfect for gothic or mysterious builds
- Flower Forest: Rare variant providing pops of color that complement autumn color schemes beautifully
Selecting Your Build Site
Site selection makes or breaks forest building projects. Look for areas with natural clearings or glades that provide ready-made building platforms without extensive tree removal.
The edges where forest meets other biomes often provide the best of both worlds—forest aesthetics with accessible flat ground nearby. Rivers running through forests create natural highways and visual focal points for city planning.
Hills and elevation changes within forests offer opportunities for terraced construction that feels organic rather than forced.
When scouting locations, pay attention to:
- Tree density: Too sparse loses forest atmosphere; too dense requires hours of clearing
- Species mix: The sweet spot features clusters of trees with 3-5 block gaps between them
- Natural clearings: Ready-made building platforms that minimize tree removal
- Elevation changes: Hills and terraces for multi-level construction opportunities
- Light exposure: Southern exposures (positive Z direction) receive best light for crops and aesthetics
Note the orientation of any natural clearings, as southern exposures receive the best light for both aesthetics and crop growth.
Material Selection for Woodland Architecture
Your block palette can make your forest build feel either harmoniously integrated or jarringly out of place. The key is balancing variety for visual interest with cohesion to maintain forest ambiance.
Think of your palette in layers: primary structural blocks, secondary accent blocks, and tertiary detail elements.
Primary structural materials for standard forests:
- Oak planks and logs: The obvious choice—naturally occurring materials that blend perfectly while defining structures as distinct from wild trees
- Spruce wood: Adds darker tones for contrast; works particularly well for roof elements
- Stripped birch logs: Create clean, modern lines without feeling out of place in woodland settings
Autumn Forest Color Palettes
Autumn-themed builds deserve special attention to color theory. The goal is capturing that late October feeling—warm, nostalgic, slightly melancholy.
Start with your leaf colors: red, orange, and yellow create your canopy. Oak leaves in their natural state, supplemented by custom-placed red and orange concrete powder for fallen leaf piles, establish your seasonal theme immediately.
Carpets in red, orange, and yellow scattered across the forest floor suggest recently fallen leaves without the lag of actual leaf blocks.
Warm-toned building materials that enhance autumn atmosphere:
- Terracotta: Red, orange, and brown variants provide weathered, earthy tones
- Red nether brick: Offers rich, rustic color without feeling overly hellish in forest context
- Copper blocks: Various oxidation states add orange and teal-green tones that complement autumn leaves
- Ancient debris and blackstone: Provide grounding dark tones
- Stripped oak and spruce logs: Offer neutral structural elements
Lighting choices for autumn ambiance:
- Glowstone beneath leaf piles: Creates magical twilight effect, as if catching late afternoon sun
- Lanterns: Both standard and soul lanterns for warm/cool color variety
- Campfires: Add animation and distinctive smoke columns
- Jack o’lanterns: Use sparingly as seasonal decoration, not primary lighting
Don’t overlook how lighting completes your autumn palette. Glowstone placed beneath leaf piles creates a magical twilight ambiance. Lanterns add cozy focal points. Jack o’lanterns suit autumn themes but use restraint—one or two as seasonal decoration feels appropriate, but lighting your entire city with them looks gimmicky.
Treehouse Construction Fundamentals
Let’s build your first proper treehouse—not a dirt platform with a box on top, but an actual structure that feels intentionally designed and structurally sound.
The difference between amateur and impressive treehouses often comes down to three principles: integration, layering, and access.
Tree Selection and Platform Foundation
Choose your trees carefully. Look for mature specimens with thick trunks (3×3 or larger) and strong branch structure. Multiple trees in close proximity work even better—you can build a single structure spanning several trunks or create connected platforms that form a cohesive complex.
Oak and dark oak trees provide the most substantial natural framework. Birch trees work better for smaller, lighter structures due to their slender profiles.
Platform design principles:
- Size matters: Your platform should extend 2-3 blocks beyond the widest point of the trunk it surrounds, but no more than 5-6 blocks without additional support
- Visual support structure: Use fence posts and walls as supports extending from the trunk or major branches
- Multiple levels: Create interconnected platforms at varying elevations for visual interest
- Bridging gaps: For multi-tree platforms, use clear structural elements—beams, rope bridges, or secondary support posts
Your initial platform forms the foundation everything else builds upon. Rather than simply placing a flat plane at one height, consider multiple interconnected platforms at varying elevations. This creates visual interest and makes efficient use of three-dimensional space.
Platforms should appear to rest naturally on branch structures—use fence posts and walls as supports extending from the trunk or major branches, with horizontal beams (stripped logs) spanning between supports to define the platform perimeter before filling in the floor.
Vertical Architecture in Trees
Once your platform is established, think vertically. Successful treehouses rarely consist of a single level—they’re layered structures that climb through the canopy.
Create your ground floor as the primary living space, then add second and third floors for specific functions. A bedroom loft accessed by ladder feels cozy and private. An observation deck at crown height provides spectacular views and serves as a lookout post in survival mode.
Working with branches and leaves:
- Selective pruning: Remove leaves to create windows and sightlines while maintaining green coverage
- Leave some branches: Let certain branches run through interior spaces—build around them with strategic slab and stair placement
- Drape leaves over structures: Let leaves hang over rooflines and around platforms, softening edges
Vertical access variety:
- Spiral staircases: Built around tree trunks create elegant vertical circulation
- Exterior staircases: Attached to the trunk provide outdoor movement paths and add architectural interest
- Integrated steps: Use slabs and stairs that follow natural irregularity of branch structures for organic appearance
- Ladders: Functional but use sparingly—boring when overused
Designing Woodland Mansion Complexes
Moving beyond single treehouses, let’s explore woodland mansions—those grand structures that evoke both rustic charm and architectural ambition.
Unlike the cramped quarters of basic treehouses, mansions provide space for detailed Minecraft interior design while still maintaining forest integration.
Mansion Footprint and Layout Planning
Woodland mansions work best when they embrace irregular footprints rather than simple rectangles. Think L-shapes, T-configurations, or even courtyard designs where the building wraps around a central outdoor space.
These irregular shapes allow you to build around existing trees rather than clearing large swaths of forest. They also create interesting exterior walls with varied depths and shadows, far more visually engaging than flat planes.
Modular approach to mansion design:
- Main hall: Forms the centerpiece where all wings connect
- Private wing: Houses bedrooms and personal spaces
- Entertainment wing: Contains social and recreational areas
- Service wing: Stretches toward practical areas like storage and utilities
- Incremental expansion: Add wings as your needs or ambitions grow
Consider sight lines when planning your layout. Position major windows and balconies to capture forest views, water features, or distant landmarks. Conversely, place service areas, storage rooms, and utility spaces in less scenic orientations.
This thoughtful placement creates a hierarchy of spaces where certain rooms feel special and ceremonial while others are clearly functional.
Exterior Architecture and Forest Integration
Woodland mansion exteriors should balance presence with integration. You want your structure to command attention and feel substantial while still belonging in its forest setting.
Material combinations for mansion exteriors:
- Stone brick foundations: First-floor walls suggesting permanence and grandeur
- Timber framing: Dark oak planks with visible stripped logs on upper floors
- Texture through variation: Alternate planks with stripped logs for timber framing effects
- Complementary stone: Mix stone brick, andesite, and cobblestone for tonal variation
Add texture through material variation rather than excessive detailing. Use stairs and slabs to create depth in walls through simple offset designs rather than trying to cram in every possible decorative block.
Window design for forest buildings:
- Multi-paned windows: Use glass panes rather than solid glass blocks
- Strategic positioning: Frame specific forest views—impressive trees, clearings, distant mountains
- Cottage charm: Add trapdoors as shutters and flower boxes beneath windows
- Large openings: Allow interior spaces to feel connected to surrounding woodland
Interior Woodland Mansion Spaces
The interiors of woodland mansions offer perfect opportunities to apply Minecraft kitchen design, bedroom, and living room principles while maintaining forest themes.
Your main hall sets the tone—think exposed beam ceilings using stripped dark oak logs, stone brick flooring, and a grand fireplace as the focal point. This space should feel both impressive and welcoming, the heart of your mansion where all wings connect.
Dedicated room functions enhance gameplay:
- Kitchen: Campfire cookers, barrel storage, cauldron preparation areas, oak counters, dining space
- Enchanting room: Tower study with floor-to-ceiling bookshelves, central table, windows on all sides
- Armory: Display weapons and armor on stands
- Map room: Filled maps covering walls showing explored territory
- Greenhouse: Indoor garden maintaining decorative plants and bamboo
Private quarters design principles:
- Cozy scale: Moderate ceiling heights for intimate feeling
- Warm lighting: Lanterns and candles rather than harsh torches
- Rich wood tones: Oak and spruce create warmth
- Practical storage: Aesthetically placed chests and barrels
- Personal touches: Writing desk, bookshelves, decorative items that tell stories
Don’t neglect utility spaces that enhance survival gameplay. These specialized spaces make your mansion feel lived-in and purposeful rather than just a pretty shell.
Creating Treehouse Cities and Multi-Platform Complexes
Individual treehouses and mansions are impressive, but interconnected treehouse cities represent the pinnacle of forest biome building. These aren’t just multiple structures in proximity—they’re planned communities with infrastructure, zoning, and visual cohesion.
City Planning in Forest Canopy
Approach treehouse city planning with the same strategic thinking you’d apply to traditional urban design. Start by identifying your building zones: residential areas with smaller, cozy treehouses; commercial districts with shops and gathering spaces; industrial zones for farms and resource processing; and civic areas with impressive focal structures.
Unlike ground-level cities, vertical zoning becomes crucial—place noisier, more active areas at lower levels while reserving upper canopy space for peaceful residential zones.
Essential city planning elements:
- Primary pathways: Broad bridges at consistent height connecting major zones
- Secondary paths: Varying height and style, winding through canopy to individual structures
- Ground-level network: Not everything happens in trees—ground paths create interesting vertical layer gameplay
- Visual landmarks: Massive central tree with grandest structure, visible from all major areas
- Themed districts: Vary architectural style by zone for navigation and character
District character development:
- Residential: Rustic cabins with cozy, intimate design
- Commercial: Refined timber-frame buildings with market stalls
- Industrial: Utilitarian platforms focused on function
- Civic: Grand structures using premium materials
Signage using signs, banners, or simple color-coding on buildings helps players navigate without breaking immersion.
Bridge and Connection Systems
Bridges transform isolated tree structures into cohesive cities. The temptation is building simple plank walkways everywhere, but thoughtful bridge design dramatically elevates your build’s sophistication.
Bridge types by span distance:
Short gaps (3-8 blocks):
- Simple beam bridges with thick wooden plank decks
- Fence rails on sides for safety
- Support beams beneath using fence posts and walls
Medium spans (8-15 blocks):
- Arched designs using stairs and slabs
- Suspension elements with rope (fence) or chain attached to overhead branches
- Gentle curves for visual interest
Long spans (15+ blocks):
- Suspension bridges with vertical rope/chain arrays
- Clearly defined towers at each end
- Elaborate truss bridges using alternating beam patterns visible from below
Bridge width hierarchy:
- Main thoroughfares: 3-4 blocks wide, room for two-way traffic, protective railings
- Residential access: 2 blocks wide, intimate and neighborhood-scaled
- Dramatic narrow bridges: 1 block wide, no railings—creates moments of excitement and careful navigation
Autumn Forest Atmospherics and Seasonal Details
Creating authentic autumn atmosphere goes beyond simply using orange and red blocks. It’s about capturing a feeling—that nostalgic, slightly melancholy sense of seasons changing, harvest time, cozy evenings as days grow shorter.
Leaf Work and Ground Cover
Your canopy establishes the seasonal theme immediately. Rather than leaving all existing forest leaves untouched, selectively replace standard green oak leaves with a mix of leaf types to suggest autumn progression.
Don’t go overboard—complete color saturation looks artificial. Aim for roughly 60-70% autumn-colored leaves, with green remaining to suggest trees changing at different rates.
Canopy color strategy:
- Regular oak leaves: Areas still transitioning
- Red, orange, yellow clusters: Patches of full autumn color
- Mixed distribution: Trees changing at different rates for realism
Ground-level autumn details:
- Fallen leaf piles: Carpet blocks in red, orange, and yellow scattered along paths and against building foundations
- Late-blooming vegetation: Yellow flowers (dandelions, sunflowers) suggesting autumn blooms
- Mushrooms: Both red and brown for forest floor authenticity and color accents
- Dead fall: Stripped oak logs lying on ground as fallen branches
- Moss carpet: On upper surfaces of fallen logs showing weathering
- Seasonal items: Cocoa beans as pinecones, brown mushrooms as toadstools
- Spider webs: Cobwebs stretched between trees suggesting crisp autumn mornings
Lighting for Autumn Ambiance
Lighting makes or breaks atmosphere. Harsh, bright lighting kills the moody autumn vibe you’re creating. Instead, embrace softer, warmer lighting that suggests natural sources—dying sunlight, firelight, and magical twilight.
Hidden glowstone technique:
- Place glowstone blocks one or two levels underground
- Cover with carpet blocks in autumn colors
- Light bleeds through creating soft glows without obvious light sources
- Creates incredible effect of leaves catching late afternoon sun
- Perfect along pathways and around building foundations
Visible lighting options:
Lanterns (primary lighting):
- Hang from trees, post on fences, cluster near gathering spaces
- Slight sway animation adds life to static scenes
- Mix standard and soul lanterns for warm/cool color variety
Campfires:
- Actual burning campfires add animation and smoke columns
- Position in clearings or on balconies as focal points
- Creates gathering space atmosphere
Jack o’lanterns:
- Use sparingly—one or two as seasonal decoration
- Beside doorways suggests Halloween traditions
- Avoid as primary lighting to prevent gimmicky appearance
Carved pumpkins:
- Festive details, not primary building materials
- Strategic placement for seasonal charm
Integrating Farms into Forest Architecture
Functional farms integrated into treehouse cities solve practical survival needs while adding visual and gameplay interest. Rather than carving massive flat fields from forest (destroying the very landscape that makes forest biomes special), incorporate farming into your vertical architecture.
Canopy-Level Crop Platforms
Build dedicated farming platforms at or above canopy level where sunlight reaches consistently. These don’t need to be massive—a 9×9 platform provides space for 80 farmland blocks once you account for water source and borders.
Position these platforms slightly higher than residential structures so crops don’t obstruct views, but not so high that access becomes tedious.
Farm platform design principles:
- Integrated aesthetics: Use same materials as nearby structures—oak plank flooring, fence borders
- Water feature: Build small pond in center with water lilies and sitting area
- Radiating pattern: Surround water with farmland in organic pattern rather than strict grid
- Tool storage: Small shed for farming equipment
Strategic farm distribution:
- Wheat platforms: Near residential areas for convenient bread-making
- Melon and pumpkin farms: Near commercial districts as market gardens
- Carrot and potato plots: Close to tavern or kitchen for narrative logic
- Multiple small farms: Better than one large farm—creates variety and functioning community feel
Tree-Integrated Agricultural Systems
Some crops integrate directly into forest landscapes with minimal platform construction.
Low-maintenance crop options:
Mushroom groves:
- Cultivation in shadows beneath platforms or in dark oak forest undergrowth
- Almost zero-maintenance food source
- Mushrooms spread naturally—occasional harvesting, no replanting needed
- Enhances forest atmosphere
Cocoa beans:
- Grows on jungle wood (can hide jungle logs among oak/spruce)
- Create greenhouse structure for “chocolate cultivation”
- Functional and atmospheric for autumn harvest festival associations
Water-based crops:
- Sugar cane: Grows beside any water source, no farmland needed
- Rivers or ponds become sugar cane farms with minimal design effort
- Vertical growth disguises agricultural function
- Kelp: Underwater kelp farms in forest rivers or ponds
- Efficient food through composting
Access and Automation
Farm access matters for long-term usability. Don’t trap yourself into tedious ladder climbing every time you need wheat.
Accessibility improvements:
- Stairways or ramps: Make reaching farm platforms convenient
- Major circulation routes: Position farms along main pathways, not remote dead-ends
- Regular check-ins: You’re more likely to maintain farms that aren’t dedicated trips
Basic automation options:
- Villager farmers: Assigned to canopy-level fields handle planting and harvesting automatically
- Added life: Seeing villagers working platforms makes city feel vibrant
- Hopper collection: Systems beneath farmland allow dropped items to flow automatically to storage
- Minecart transport: Rails beneath farm platforms transport harvested crops to main storage
- Design consideration: Leave 2-block vertical clearance beneath farm platforms for collection systems
Advanced Woodland Building Techniques
Once you’ve mastered basic forest construction, these advanced techniques will elevate your builds from good to extraordinary.
Organic Shape Integration
The defining characteristic of elite forest builds is organic shapes rather than rigid rectangular construction. Study how the game’s naturally generated structures—village buildings, mansions—use L-shapes, bump-outs, and irregular footprints.
Apply this thinking more aggressively in forest contexts where surrounding vegetation already provides organic forms.
Creating organic building shapes:
- Bulging and contracting: Narrow upper floors suggest aging settlement; widen ground levels for protective overhangs
- Bay windows: Project outward creating interesting wall shadows and interior nooks
- Circular or octagonal towers: Break monotony while suggesting defensive or ceremonial structures
- Rough circles: Experiment with stairs and slabs—accept imperfection as part of the charm
Disguising rectangular structures:
- Extended rooflines: Beyond walls in irregular overhangs
- Exterior additions: Balconies and platforms at varying heights
- Selective vines: Let vines grow up walls (not completely overgrown) to blur hard edges
- Additive detail: Multiple techniques working together convince the eye that structures grew naturally
Tree Modification vs. Natural Integration
The eternal forest building question: do you modify existing trees to suit your designs, or build around them exactly as they naturally generate? The answer is “both, thoughtfully.”
When to modify trees:
Structural trees (directly supporting buildings):
- Thicken trunks by adding logs—suggests mature growth supporting platform weight
- Extend major branches using fence posts and stripped logs for additional anchor points
- Prune smaller branches and leaves that would penetrate through floors or walls
- Some integration is charming, but tree blocks disrupting functionality crosses the line
Strategic pruning of peripheral trees:
- Remove lowest tier of leaves on trees very close to pathways
- Selectively thin canopy to create windows between structures for sight lines
- Emphasize natural gaps, clearings, and varied density
- Real forests aren’t uniform walls of green
Multi-Biome Forest Transitions
Forest rarely exists in pure isolation—it transitions into plains, mountains, or rivers. The best forest cities acknowledge and exploit these edges.
Transitional zone opportunities:
Forest-to-plains transitions:
- Grand staircases descending from forest platforms to plains-level plazas
- Ground-level facilities at plains border: stables, warehouses, quarries
- Keep residential and ceremonial structures in forest canopy
Forest-to-river edges:
- Docks where forest meets water
- Warehouses built on pilings over water
- Transportation networks and water wheels
- Defensive moats if building has survival defensive components
Mountain-forest borders:
- Dramatic multi-level construction
- Buildings climb from forest floor to cliff top in terraced levels
- Rocky outcrops become natural fortress sites or dramatic overlook platforms
Thematic Variations: Beyond Autumn Forests
While autumn themes offer spectacular aesthetics, forest biome building supports numerous other atmospheric approaches.
Enchanted Forest and Fairy Tale Themes
Lean into the magical potential of woodland settings with whimsical, storybook architecture. Use curved shapes and exaggerated proportions—tiny doors suggesting hobbit-like inhabitants, or impossibly thin towers balanced on single tree trunks.
Enchanted forest color palette:
- Purple and pink concrete for otherworldly aesthetics
- Prismarine suggesting magical water features
- End stone for mystical structures
- Creates distinct feeling from realistic builds
Magical lighting effects:
- Glow lichen for bioluminescent forest floor
- Sea lanterns for underwater or mystical glow
- Shroomlights providing warm magical illumination
- Distinct from mundane torches and lanterns
Fantastical details:
- Massive mushrooms: Built using red and brown concrete and mushroom blocks as dwelling structures
- Impossible geometry: Platforms appearing to float without support (using careful barrier block placement)
- Spiral staircases: Around nothing, defying physics
- Particle effects: From spawner entities (safely contained) or potion clouds
- Creative possibilities: Embrace Minecraft’s potential rather than realism
Dark Forest Gothic Architecture
Dark oak forests enable completely different aesthetics from bright birch woods or autumn themes. Embrace the shadows with gothic architecture—pointed arches, vertical emphasis, dark color schemes dominated by blackstone, dark oak, and dark prismarine.
Gothic architectural elements:
- Tall, narrow windows with dark glass panes suggesting cathedral architecture
- Flying buttresses (purely decorative but architecturally impressive)
- Structures stretching between buildings and supporting trees
- Vertical emphasis throughout design
Lighting for dark forest atmosphere:
- Soul lanterns: Cold blue light creating mysterious rather than cozy atmosphere
- Strategic shadows: Allow darkness to pool in corners—shadows become part of aesthetic
- Minimal lighting: Rather than over-lighting spaces
- Ominous atmosphere: Perfect for castle-like mansions, vampire lairs, or haunted forest themes
Tropical Integration with Forest Principles
Jungle biomes are technically forests, but their dense vegetation and different tree structures alter building approaches. Jungle architecture works better with more aggressive tree modification due to extreme density—building around every existing tree becomes impractical.
Jungle building strategy:
- Clear conservative areas for structures
- Leave jungle walls surrounding builds
- Creates impression of carved clearings within overwhelming vegetation
Tropical architectural elements:
- Bamboo: Primary element for supports, walls, and decorative screening
- Vertical lines create visual interest
- Rapid-growth building material
- Jungle temple aesthetics: Mossy stone brick, chiseled stone brick, carved stone
- Water features: Fountains, streams, and pools enhance tropical humid feeling
Practical Building Considerations
Before concluding, let’s address practical concerns that affect the long-term success of forest biome builds.
Mob Spawning and Lighting Strategy
Forest canopy creates extensive shadow that enables mob spawning far more than open biomes. You can’t eliminate this entirely without destroying the atmospheric lighting that makes forests special, but strategic approaches minimize the problem.
Effective lighting strategies:
- Pathway lighting: Torches every 12 blocks minimum, lanterns even more frequent for aesthetics
- Platform lighting: Light beneath platforms and bridges, not just on top
- Prevents underneath spawning: Mobs wandering around below structures ruins immersion
Spawn-proof zones:
- Slabs and carpet: Place on forest floors beneath and around major structures
- Prevents spawns without requiring bright lighting
- Transparent blocks: Glass or leaves don’t allow mob spawns even in darkness
- Glass floors or leaf-block platforms remain spawn-proof with minimal lighting
- Creative solution: Switch to peaceful difficulty eliminates issue entirely
Fire Risk Management
Forest biomes and wooden architecture create inherent fire risk, especially from lightning strikes in thunderstorms.
Fire mitigation strategies:
Biome selection:
- Birch or flower forest biomes don’t experience thunderstorms
- Eliminates lightning risk entirely
Material choices:
- Stone, brick, or non-flammable materials for roofing
- Protects vulnerable upper sections
- Maintains wooden walls and floors
Game settings:
- Keep fire spread disabled via game rules
- Most reliable approach in survival mode
- If you’re not interested in fire as gameplay challenge
Defensive design (for those wanting fire risk):
- Firebreaks: Stone block pathways or rows of non-flammable blocks between structures
- Water access: Keep water buckets in strategically placed barrels throughout city
- Mixed construction: Combination of wood and stone rather than pure wood
- Contained incidents: Transforms potential catastrophic losses into manageable events
Performance Optimization
Dense forest biome builds with many structures, extensive leaf coverage, and numerous entities can impact game performance. Even high-end computers struggle with several thousand visible leaf blocks and dozens of item frames simultaneously.
For builds intended as long-term survival bases rather than one-time showcases, performance matters.
Performance improvement strategies:
Reduce leaf block count:
- Selective deforestation of surrounding forest
- Not your building site, but areas 50-100 blocks out
- Reduces total leaf blocks game must render
- Improves frame rates
Minimize entities:
- Use solid blocks rather than item frames for decoration where possible
- Reduces entity count significantly
- Restrict farm automation involving many minecarts or hoppers
- Prevents entity-based lag
Optimization philosophy:
- These don’t require sacrificing aesthetics in main build area
- Be thoughtful about broader environmental impact on performance
Conclusion: Mastering Woodland Architecture
Forest biome building represents some of Minecraft’s most challenging and rewarding architecture. Unlike the blank canvas of plains or the stark simplicity of deserts, forests demand you work with the environment, treating existing landscape as a collaborator rather than an obstacle.
The vertical dimension, the interplay of natural and constructed elements, the atmospheric lighting through leaves—these create opportunities for builds impossible anywhere else.
Your woodland building progression:
- Start small: Single treehouses to learn integration principles
- Expand scope: Woodland mansions that balance presence with belonging
- Build communities: Interconnected treehouse cities that transform forests into three-dimensional communities
What makes forest builds successful:
- They enhance rather than replace natural beauty
- They use vertical space thoughtfully
- They incorporate rather than fight against existing trees
- They create atmosphere through careful material and lighting choices
Whether you’re building a cozy autumn cottage, a gothic dark forest manor, or a sprawling canopy city, the principles covered here provide foundation for success. Forest biome architecture isn’t just about placing blocks in trees—it’s about creating spaces that feel like they’ve always been part of the woodland, structures that seem to have grown from the forest rather than been imposed upon it.
That seamless integration, where the boundary between natural and constructed blurs, defines truly masterful woodland architecture.
Continue Your Building Journey:
Ready to expand your biome building expertise? Explore Minecraft landscape building techniques to enhance the ground level beneath your treehouses, or discover mountain biome construction principles for dramatic forest-to-peak building projects. If you’re interested in other architectural styles, learn about real architecture in Minecraft or explore Mediterranean architecture for a complete contrast to woodland building. For survival players, understanding Minecraft massive structures planning will help you scale up your forest cities efficiently.
What’s your favorite forest biome for building—dark oak for dramatic atmosphere, birch for clean lines, or mixed forests for maximum variety? Share your woodland building experiences in the comments!
Want more biome-specific building guides and advanced architectural techniques delivered monthly? Subscribe to our newsletter for exclusive tutorials, building challenges, and community build spotlights.