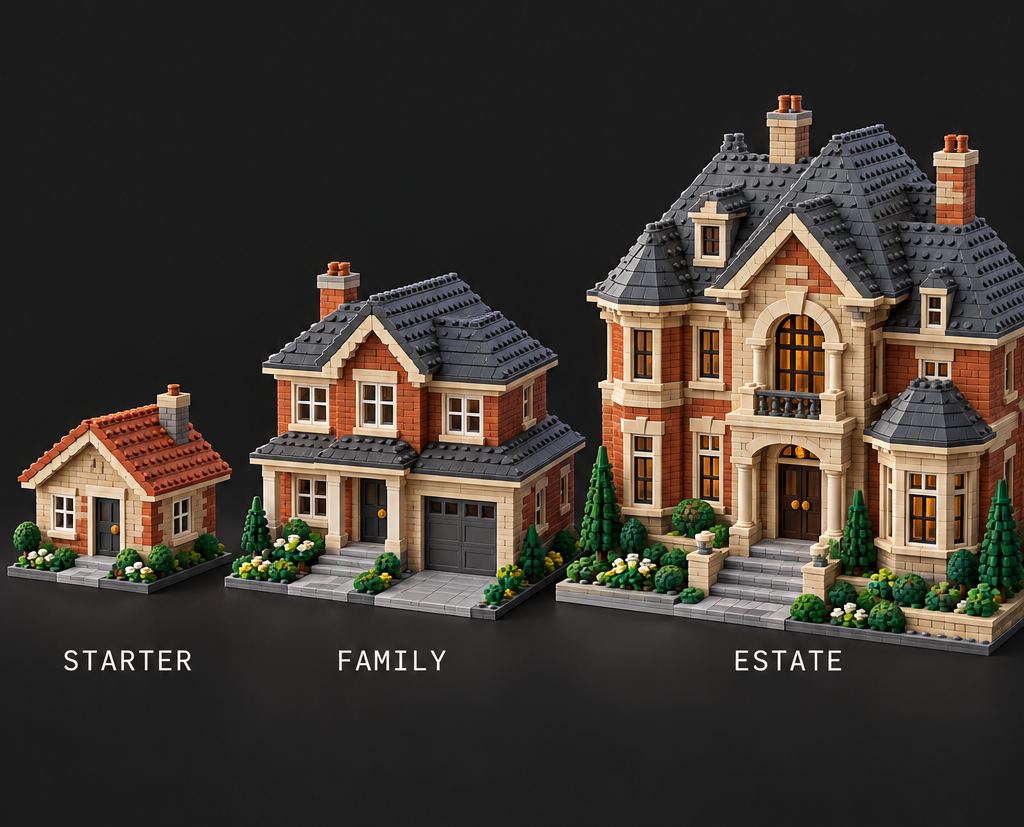
Every Lego city ends up with the same problem eventually: you’ve built the town hall, the fire station and a row of shops, and now every minifigure in the place is sleeping on the pavement. Apartment blocks solve density, but they don’t solve character. A city needs detached homes, cottages with a bit of garden, family houses with a garage, the odd mansion on a hill, or it starts to feel like a business district instead of a place anyone lives.
This guide walks through single-family homes as a build ladder, from a compact starter cottage through to a full estate, so you can pick a tier that matches your space and skill, then grow into the next one.
🏠 Pick Your Scale Before You Touch a Brick
The single biggest decision in house building happens before you place a single plate, and it’s easy to skip past. You need to decide whether you’re building minifig-scale interiors, a modular-compatible footprint, or a hybrid of the two, because it changes almost every later choice.

Minifig-scale interiors prioritise rooms a minifigure can actually stand in and use, with doorways, furniture and floor plans sized around the figure rather than the street. It’s the more immersive option, but it eats space fast once you add a second storey.
Modular-compatible builds stick to the 32×32 stud baseplate footprint that Lego’s own modular buildings use, which keeps everything tidy on a shared table and easy to swap in and out of a street. The tradeoff is that interiors often get compressed or implied rather than fully walkable.
A hybrid approach is the most common real-world solution: keep the 32-stud-wide footprint for street compatibility, but let the house run deeper than 32 studs on the block, so you get a workable interior without breaking the streetscape. Decide this once, write it down if you have to, and stay consistent across your whole build ladder.
🛖 Starter Tier: The Cottage or Bungalow
The starter tier is where most builders should actually start, even if a mansion is the goal. A small cottage or bungalow on a compact lot teaches you the fundamentals cheaply: wall construction, a simple gable roof, and enough interior room flow to feel like a real home without the parts count of a bigger build.
Keep the footprint modest, somewhere around 16×16 to 24×24 studs is plenty for a one-storey cottage with two or three rooms. A simple gable roof (two roof slopes meeting at a ridge) is the easiest roofline to execute well, and it reads as “house” instantly, which matters more than novelty at this stage.
Resist the urge to cram in every technique you know. A starter cottage with one confidently executed roofline and a clean facade will look better sitting on a street than a technically ambitious build with rough edges. Save the showing-off for the next tier.
🏡 Family Tier: The Two-Storey Home
Once the starter tier feels comfortable, the family tier adds the things that make a house feel lived-in at a slightly larger scale: two storeys, a garage, and a floor plan that actually flows from room to room instead of being a single open box.
Structurally, a two-storey build needs a floor that can carry the weight of everything above it, so plan for a solid connected layer at the first-floor level rather than a loose scatter of plates. If you want a removable roof or an open back for interior access (genuinely useful for photography and for actually placing furniture and minifigures), design that access point in from the start rather than retrofitting it later, since it changes how the walls need to lock together.
A garage is one of the easiest ways to add visual interest and function to a family-tier home. Even a simple single-bay garage with an opening door gives the build a second roofline to play with, which naturally leads into the next skill: mixed rooflines, where a gable over the main house meets a lower, differently pitched roof over the garage or an extension.
🏛️ Estate and Mansion Tier: Going Big Without Going Wobbly
The estate or mansion tier is where a lot of ambitious builds fall apart, literally. Wings, a grand entrance and multiple rooflines all add visual drama, but they also add stress points, and a large Lego structure that isn’t internally braced will sag or bow over time.
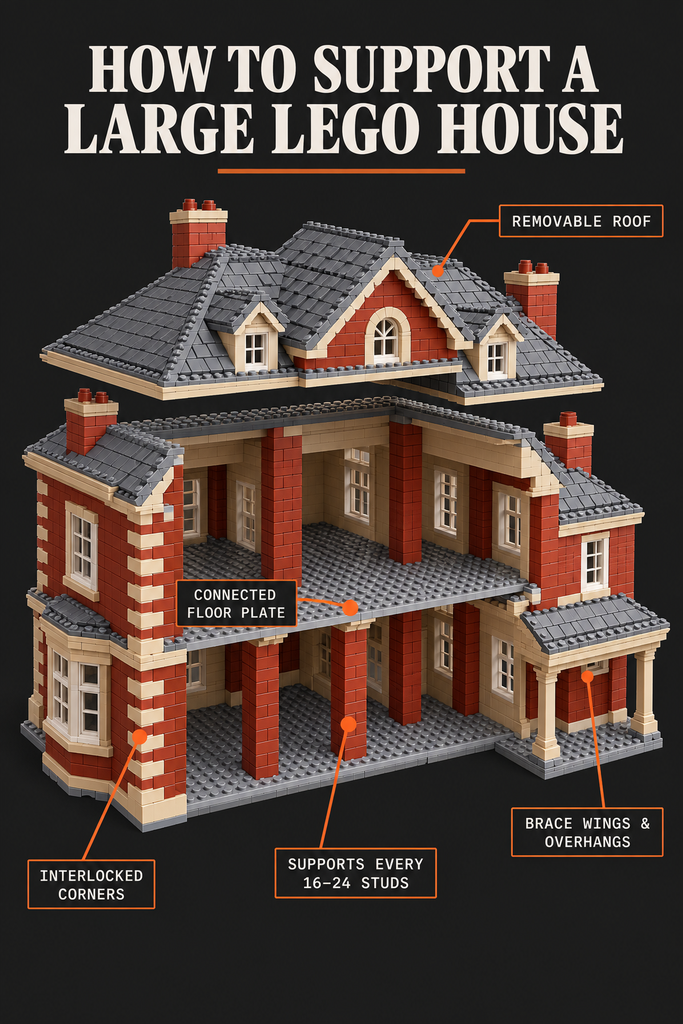
Build in internal support walls or columns roughly every 16 to 24 studs, even where they won’t be visible, especially under any second-storey overhang or wing that extends past the floor below it. Grounds matter here too: a mansion with no surrounding garden, driveway or perimeter wall looks like it’s floating on the lot, so budget baseplate space for the approach and setting, not just the building footprint.
A grand entrance doesn’t need to be enormous to read as grand. A slightly taller roofline over the front door, a change in brick colour or texture around the entrance, or a small portico with columns will do more work than raw scale. Multiple rooflines across wings should still share a family resemblance (same pitch angle, same roof tile colour) so the estate reads as one building rather than several houses bolted together.
🧱 Techniques That Work at Every Tier
A handful of techniques carry across all three tiers and are worth practising regardless of which one you’re currently building.
Roof pitch is mostly a matter of which slope bricks you have to hand, but steeper pitches (using 45-degree slopes) read as more traditional or European, while shallower pitches feel more modern or ranch-style. Facade texture, mixing plates, tiles and the occasional SNOT (studs-not-on-top) technique for brick-and-mortar or clapboard effects, is what separates a flat wall from one that looks like it has real siding.
Window and door choices matter more than builders expect. A house with consistent window styles and spacing looks considered; one with three different window types scattered at random looks unplanned, even if each individual choice was reasonable. If you’re new to multi-storey wall construction and want the full breakdown of load-bearing techniques for stacking floors, our Lego Apartment Buildings guide covers that in depth and applies directly to a two-storey or estate-tier house.
🛣️ Fitting the House Into the Street
A beautifully built house can still look wrong sitting on a street if it doesn’t respect the lot lines and setback of the buildings around it. Match your house’s footprint depth roughly to its neighbours, and leave a consistent gap for a yard or driveway rather than butting the front wall right up against the pavement.
If you’re planning a whole neighbourhood of single-family homes rather than just one, it’s worth thinking about zoning and growth at the same time, our Lego City Master Plan guide walks through scale, zones and how a city grows over time, which pairs naturally with a street of houses. For the street itself, our guide to designing realistic Lego City streets covers width, patterns and traffic flow if you want the road in front of your new house to look as considered as the house does.
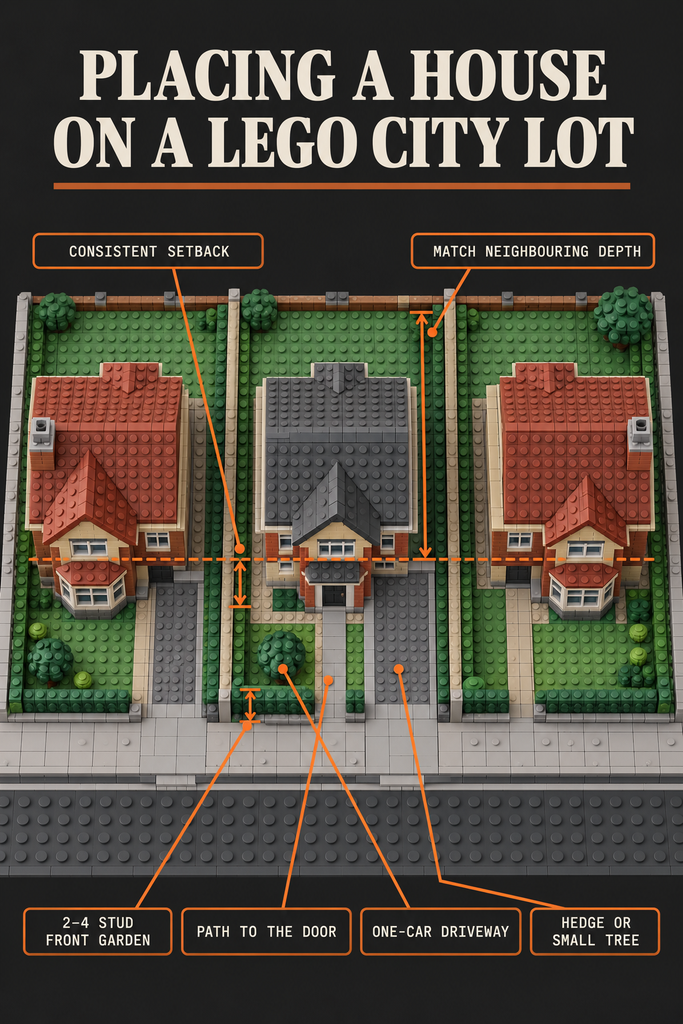
A driveway doesn’t need to be complicated: a short run of grey or tan tiles wide enough for one vehicle, with a small apron where it meets the street, sells the idea instantly. A front yard as narrow as 2-4 studs deep, with a hedge, a path to the door, or a single tree, does more for the overall scene than an empty gap of baseplate.
🔑 Starting Your Own Build Ladder
The build ladder from cottage to mansion isn’t really about ending up with a mansion, it’s about banking skills at each stage so the next tier feels achievable instead of overwhelming. Start with a cottage you can finish in a weekend, get the roofline and facade right, and only move up once that confidence is there.
Whichever tier you’re building at, keep the same scale decision, the same roof pitch logic and the same window consistency running through the whole street. That’s what turns a collection of individually nice houses into a neighbourhood that actually looks like somewhere your minifigures would want to live.