Building beneath the waves transforms Minecraft’s ocean biomes into one of the game’s most spectacular construction challenges. Ocean biome architecture combines the strategic depth of fortress design with the technical complexity of underwater engineering, creating bases that feel genuinely submerged rather than simply protected by glass bubbles.
The appeal runs deeper than aesthetics. Ocean monuments already demonstrate Mojang’s vision for underwater fortification—tiered prismarine structures with deliberate defensive layouts and central treasure chambers. When you extend these concepts with real-world underwater habitat design, from modular research stations to military sea fortresses, you create builds that balance historical authenticity with survival functionality.
Understanding Ocean Biome Building Canvas
Deep ocean biomes offer unique construction advantages that shallow water and land simply can’t match. The vertical space allows multi-level designs where different floors serve distinct purposes—farms at seafloor level, living quarters in mid-water zones, and observation decks near the surface where light penetration remains strong.
Ocean monuments generate exclusively in deep ocean variants, spawning as massive prismarine fortresses that guard elder guardians and hidden sponge rooms. These structures aren’t just obstacles to clear—they’re architectural blueprints. The tiered construction, narrow corridors for defense, and central chamber design inform how effective underwater fortresses should function.
Ocean ruins add another layer of context. Cold ocean variants generate with stone brick, mossy cobblestone, and gravel structures that suggest ancient building methods, while warm ocean ruins mix sandstone and terracotta with suspicious blocks for archaeology. Both styles demonstrate how material palettes shift based on water temperature and surrounding terrain.
When you’re selecting spawn locations in Minecraft biomes, deep oceans rank surprisingly high for experienced builders. The isolation protects from mobs, the sightlines prevent surprises, and the building depth accommodates ambitious vertical designs that would feel cramped in shallow water.
Underwater Dome Design and Construction
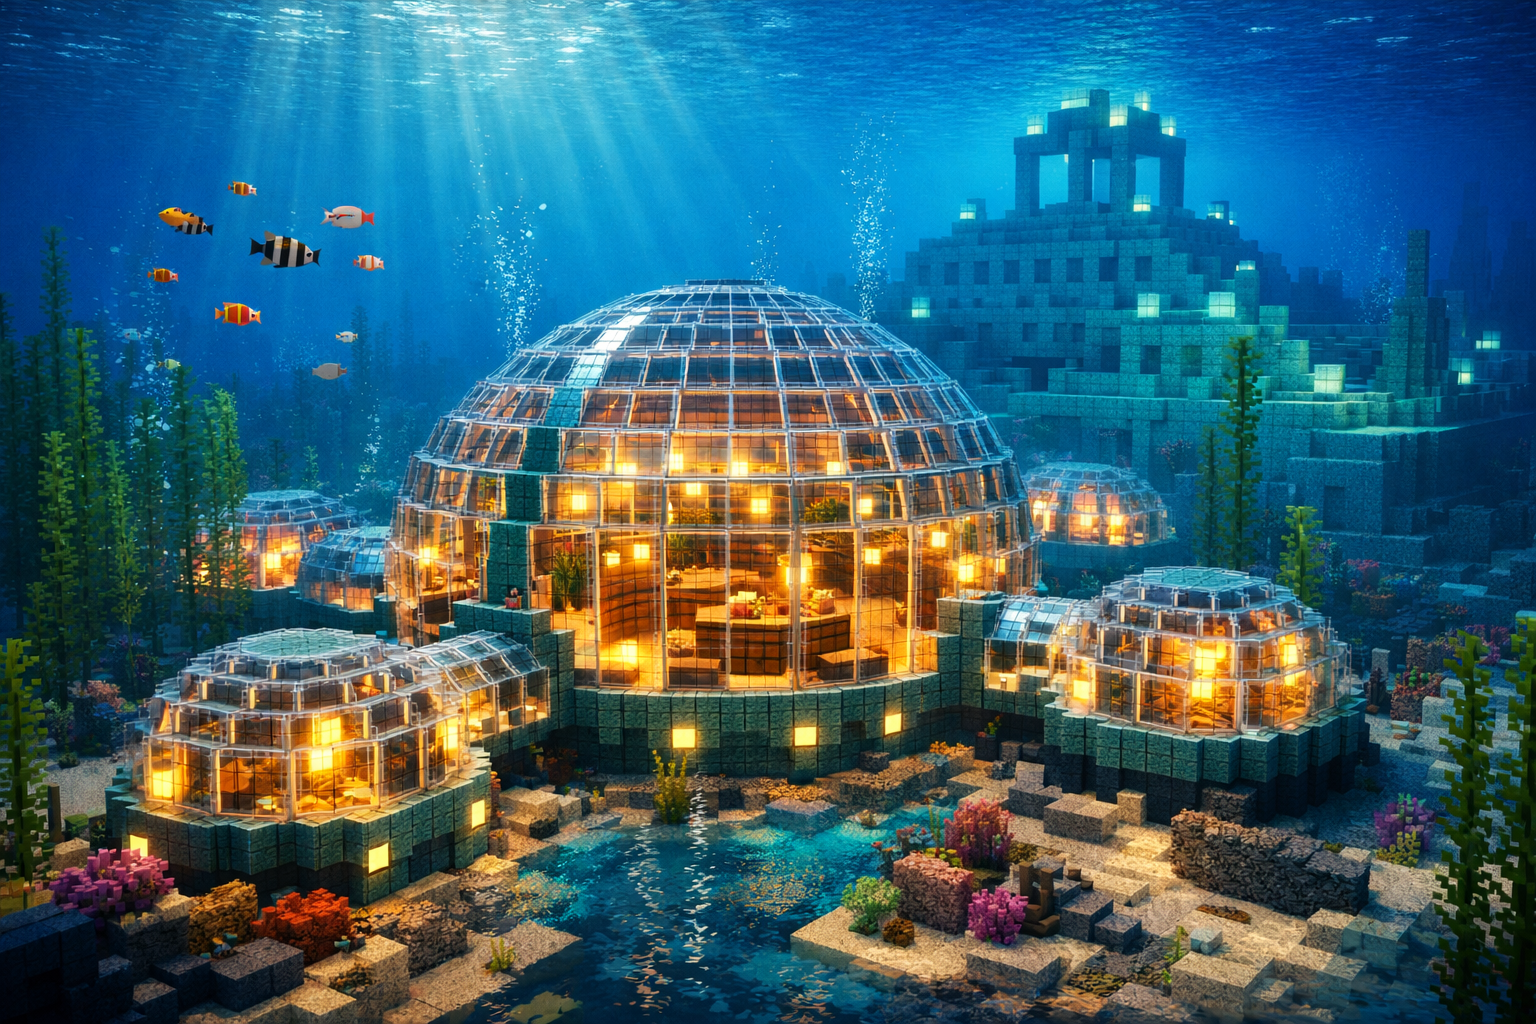
Glass domes represent the most recognizable underwater architecture style, creating transparent bubbles that showcase interior design while maintaining clear views of surrounding ocean life. The construction method matters as much as the final appearance—proper technique prevents water leakage and creates clean curves that feel deliberately engineered rather than hastily improvised.
The sand-and-gravel shell method remains the most reliable dome-building approach. You construct a temporary framework using sand or gravel blocks, which stack easily and can be removed from bottom to top once you’ve replaced the shell with glass. This technique works particularly well for large domes where placing glass blocks individually underwater would consume excessive time and create inconsistent curves.
Multiple linked domes create Atlantis-style underwater cities where each bubble serves a specific function. One dome might house crop farms and kelp cultivation, another contains living quarters with bedroom designs that maximize limited space, while a third focuses on enchanting tables, brewing stands, and storage systems. Glass corridors connecting these functional spaces allow safe travel between areas while maintaining visibility.
🌊 Ocean Base Styles Comparison
Choose the perfect underwater architecture for your playstyle
Single Dome
Classic underwater bubble – simple, iconic, and beginner-friendly
✓ Key Advantages
- Quick to build and furnish
- 360° ocean views
- Easy to light properly
- Low material requirements
Multi-Dome Complex
Atlantis-style city with specialized chambers linked by glass tunnels
✓ Key Advantages
- Functional room specialization
- Expandable modular design
- Impressive visual scale
- Great for organized storage
Sea Fortress
Militarized stronghold with defensive walls, towers, and secure chambers
✓ Key Advantages
- Impressive defensive design
- Redstone trap opportunities
- Monument conversion option
- Commanding presence
Research Habitat
Modern modular station inspired by real underwater habitat concepts
✓ Key Advantages
- Clean modern appearance
- Highly functional layout
- Easy room additions
- Unique aesthetic style
Bionic Base
Organic flowing forms mimicking sea creatures and natural underwater structures
✓ Key Advantages
- Truly unique appearance
- Environmental integration
- Creative challenge
- Unforgettable design
Converted Monument
Conquered ocean monument transformed into personalized base
✓ Key Advantages
- Structure already exists
- Built-in defensive layout
- Massive material savings
- Guardian farm potential
🎯 Choosing Your Style
Interior terraforming transforms each dome from simple protective shell into immersive environment. Sculpting the seafloor beneath domes into terraced gardens, coral reef displays, or observation pools where fish gather creates the impression of self-contained biomes. This approach works especially well in domes dedicated to aquatic life, where tropical fish, axolotls, and sea turtles can be viewed from multiple angles.
The key technical consideration involves proper drainage. Sand and gravel placement creates water-filled shells that must be cleared before interior work begins. Sponges harvested from ocean monuments make this process manageable for smaller domes, but larger structures benefit from bucket-clearing near entrances and strategic air pocket creation that pushes water outward rather than down.
Sea Fortress Architecture and Military Themes
Ocean monuments already provide proven templates for defensive underwater architecture. Their tiered prismarine layers create natural fortification where each level can be defended separately, internal corridors channel invaders into kill zones, and central chambers house valuable resources behind multiple defensive perimeters.
Converting a cleared ocean monument into a personal sea fortress maintains these defensive advantages while adding customization opportunities. The existing guardian rooms become armories, the sponge chambers transform into secure storage vaults, and the central gold-block room can house your most valuable equipment. The pre-existing structure handles the tedious shell construction while you focus on interior design and defensive systems.
Original sea fortress construction benefits from studying historical fortification principles. Perimeter walls set into natural rock formations create imposing barriers that blend with terrain rather than floating awkwardly in mid-water. Watchtowers positioned at fortress corners provide clear sightlines across approaches, while bastion-style cores—thick-walled keeps within the outer fortress—serve as final defensive positions if outer walls are breached.
Defensive planning rooms, properly equipped armories, and fallback bunkers give sea fortresses functional authenticity beyond mere aesthetics. Redstone engineering creates automated defenses—piston doors that seal corridors, dispensers loaded with splash potions, and trapdoor systems that channel water into invader paths.
Decoration completes the military aesthetic. Sea lanterns provide both illumination and the suggestion of powered installations, dark prismarine creates visually heavy walls that feel genuinely fortified, and scattered shipwreck debris on the surrounding seafloor implies a fortress with long defensive history. Aged copper blocks, when introduced, can add weathered detail that suggests decades of ocean exposure.
The architectural style should reflect the fortress’s supposed origin. Medieval-style fortresses use darker materials like blackstone and cobblestone with narrow slit windows, suggesting older defensive construction. Modern military installations favor clean concrete lines, symmetrical layouts, and technical equipment displays. Ancient ruins incorporate sandstone with deliberate weathering effects and overgrown sections where prismarine meets natural stone.
Real-World Underwater Habitat Inspiration
Modern underwater habitat concepts provide sophisticated design frameworks that translate remarkably well into Minecraft’s technical possibilities. The DEEP Sentinel modular system uses chained pressure-resistant modules for laboratories, living quarters, observatories, and submarine docking nodes, creating complexes that can be rearranged without disturbing the entire structure.
This modularity concept works beautifully in ocean base design. Individual dome modules connect through flexible corridor systems that can be extended, rerouted, or sealed off as the base grows. Science modules might house potion brewing and enchanting, living modules contain beds and personal storage, and energy modules (in Minecraft terms, your farms and resource generation) operate independently but remain accessible through the tunnel network.
The emphasis on renewable power in real habitats suggests in-game systems like kelp farms for fuel, guardian farms for prismarine, and squid-gathering systems for dye production. Submarine docking concepts translate into water-elevator systems with bubble columns, boat storage facilities, and airlock chambers that prevent water from flooding interior spaces when entering from outside.
Jacques Rougerie’s “bionic architecture” philosophy offers another design direction entirely. His flowing, creature-like forms suggest organic domes that mimic jellyfish bells, shell-shaped halls inspired by nautilus chambers, and manta-ray-style roofs with curved fins extending from central bodies. This aesthetic approach creates bases that feel genuinely adapted to underwater environments rather than simply protected from them.
Implementing bionic designs requires advanced Minecraft building techniques focused on curves and asymmetry. Stairblocks, slabs, and trapdoors create flowing surfaces that traditional full blocks can’t match. The goal isn’t perfect biological accuracy—it’s the impression of structures shaped by ocean currents and pressure rather than rigid geometric planning.
Practical Building Methods and Survival Considerations
Dome construction in survival mode demands systematic approach rather than creative-mode improvisation. The reverse-mold method creates clean results: build a temporary wooden frame defining the dome’s outer shape, fill or clear water around it, then replace frame sections with final glass blocks while maintaining structural integrity.
This technique scales well. Small personal domes might use simple hemisphere frameworks that can be visualized without planning tools, while large multi-dome complexes benefit from external design programs that preview curve mathematics before placing thousands of blocks underwater. The investment in planning prevents costly mistakes when working in survival mode’s limited inventory conditions.
Survival builds typically begin by claiming territory. Deep ocean areas offer advantages—no mob spawning in water column, clear sightlines to approaching threats, and natural isolation from surface bases. Clearing the site involves removing shipwrecks, ocean ruins, and other pre-existing structures that would conflict with planned construction. These dismantled materials often provide useful building blocks for early construction phases.
🌊 Ocean Base Materials Calculator
Calculate exactly what you need for your underwater build
Primary Structure
Transparent Blocks
Lighting & Decoration
Tools & Utilities
Total Materials Required
total blocks needed
💡 Resource Gathering Tips
Shell enclosure follows site clearing. The sand-and-gravel shell method works best here: drop sand or gravel columns from surface to seafloor, creating dome shapes through radial placement. Once the shell completely encloses your build space, entrance tunnels can be carefully carved and immediately sealed with doors or temporary blocks to prevent flooding during drainage.
Interior drainage represents the most labor-intensive phase. Sponges from ocean monuments make this manageable—each sponge clears a 5×5×5 water cube, and dry sponges can be re-dried in furnaces for reuse. Without sponges, builders must rely on bucket-emptying near entrances, a tedious process for large volumes. Understanding game modes and their building mechanics helps optimize this process.
Life-support systems transform empty domes into functional bases. Integrated farms provide renewable food—kelp, sweet berries from nearby cold ocean areas, and dried kelp blocks for fuel. Storage rooms require careful organization when underwater bases grow complex. Enchanting and smelting hubs concentrate technical activities in dedicated spaces where proper lighting and equipment access matter most.
Fast-travel features prove essential in multi-dome complexes. Bubble-column elevators using soul sand or magma blocks create rapid vertical transit between base levels. Tunnel networks connecting domes should incorporate soul speed pathways or ice roads for efficient horizontal movement. The goal is eliminating tedious swimming between functional areas during daily base operations.
Material Palettes and Ocean-Appropriate Aesthetics
Prismarine blocks—standard, brick, and dark variants—form the foundation of ocean architecture for good reason. They generate naturally in ocean monuments, suggesting these materials evolved specifically for underwater construction. Prismarine’s animated texture adds subtle movement that complements water’s own shifting appearance.
Dark prismarine creates visual weight essential for fortress construction. Walls built from dark prismarine feel substantially defensive rather than merely decorative. The near-black coloration contrasts sharply with glass sections, making structural elements visually distinct from transparent viewing areas.
Sea lanterns provide both illumination and thematic consistency. Their soft aqua glow suggests bioluminescence or technical lighting systems while preventing hostile mob spawning in base interiors. Placed underwater outside domes, sea lanterns create perimeter lighting that illuminates ocean floor without breaking immersion.
Complementary materials extend beyond prismarine. Copper blocks age through exposure, creating weathered aesthetics perfect for bases suggesting long occupation. Concrete comes in every color, allowing accent details or functional color-coding—blue for water management systems, white for living quarters, gray for industrial areas. Understanding Minecraft material properties helps inform these palette decisions.
Natural integration matters tremendously. Bases that ignore surrounding terrain feel artificially imposed rather than thoughtfully constructed. Incorporating natural stone formations into fortress walls creates the impression of building with the environment rather than against it. Coral blocks, when available from warm ocean areas, add organic detail to otherwise rigid geometric structures.
Weather-resistant materials prove crucial in long-term builds. Wood generally performs poorly in ocean construction—its terrestrial associations clash with underwater aesthetics, and visual aging doesn’t match ocean exposure patterns. Stone, concrete, and metal blocks maintain clean appearances that suggest engineered construction rather than improvised shelter.
Interior Design for Underwater Spaces
Underwater base interiors demand different design approaches than surface structures. Natural light penetration drops rapidly with depth, requiring artificial lighting solutions that don’t compromise the underwater aesthetic. Clustered sea lanterns provide ambient light, while jack-o’-lanterns hidden behind trapdoors create warm accent lighting without breaking immersion.
Minecraft interior design principles apply with ocean-specific modifications. Furniture arrangements should acknowledge the base’s unique context—observation lounges positioned against glass walls where ocean views remain visible, kitchen spaces that emphasize preserved foods appropriate to isolated locations, and sleeping quarters that incorporate porthole-style windows rather than expansive glass walls.
Aquatic theming reinforces the underwater setting. Aquarium features within domes create viewing galleries where fish behavior can be observed in contained spaces. Trophy rooms displaying guardian drops, trident collections, or nautilus shells celebrate the base’s ocean location. Map rooms tracking explored ocean territory and documented structures provide functional navigation aids.
Vertical space utilization becomes critical in dome interiors where horizontal space remains limited. Multi-level platforms connected by ladders or water elevators maximize usable area within curved glass shells. Mezzanines create distinct functional zones—upper levels for private quarters, middle sections for communal spaces, ground floors for industrial operations.
Color schemes should complement rather than fight the blue-green ocean tinting that affects all underwater structures. Cool colors—blues, greens, and grays—harmonize with water’s natural palette. Warm accent colors like orange or yellow create deliberate contrast for highlighting important features or breaking monotony in large spaces.
Advanced Techniques and Complex Systems
Multi-chamber airlocks prevent water infiltration while allowing controlled access from ocean to interior spaces. The basic design uses two door sets separated by a small chamber—outer doors open to ocean, inner doors protect base interior, and the chamber between can be flooded or drained as needed for passage.
More sophisticated airlock designs incorporate piston mechanisms that automatically seal breaches, pressure plate activation that opens doors sequentially rather than simultaneously, and indicator lights showing chamber status. Redstone systems make these automated features possible while maintaining user-friendly operation.
Guardian farms transform defensive threats into renewable resource generators. Constructed around ocean monuments, these farms use water flow to collect guardians in kill chambers where their drops—prismarine shards, prismarine crystals, and fish—accumulate automatically. The farms themselves can be architecturally incorporated into fortress designs, turning functional necessity into aesthetic feature.
Conduit networks extend underwater breathing indefinitely within their effect radius. Strategic conduit placement creates safe zones throughout base complexes where helmets aren’t required, making extended construction sessions and daily operations significantly more comfortable. The conduit’s particle effects add subtle visual interest to key base areas.
Glass tunnel systems linking distant structures create protected travel routes that showcase ocean environments during transit. These corridors work best when following natural topography rather than imposing straight lines—curved tunnels that navigate around coral reefs or descent gradually down slopes feel more organic than rigid geometric paths.
Submarine docking facilities provide specialized spaces for boat storage and deployment. Covered docking areas protect boats from wandering ocean mobs while remaining easily accessible from base interiors. Dry-dock designs use trapdoors or fence gates to create water-level barriers that boats can pass through but that prevent full flooding of docking chambers.
Terraforming and Environmental Integration
Ocean floor sculpting transforms bare sand expanses into varied landscapes that enhance base aesthetics and provide functional benefits. Terraced levels create distinct elevation zones, carved channels guide water flow for decorative waterfalls (yes, underwater waterfalls using magma blocks), and sculpted hills provide varied sightlines that prevent monotonous flatness.
Minecraft terraforming techniques work differently underwater than on land. Gravity blocks like sand and gravel can be stacked rapidly but require support once placed. Clay and packed mud offer varied textures for sculpted features. Prismarine blocks, when available in quantity, create ocean-appropriate terrain that matches base materials.
Coral reef integration adds organic complexity to bases in warm ocean biomes. Rather than clearing existing coral, thoughtful bases incorporate reefs into perimeter designs—fortification walls that curve around natural coral formations, observation domes positioned to showcase particularly colorful reef sections, or tunnel networks that navigate between coral clusters rather than destroying them.
Kelp forest cultivation provides both practical resources and visual screening. Dense kelp growth around base perimeters obscures structures from distant observation while creating natural-feeling boundaries. The kelp itself serves as renewable fuel source and decorative element in aquarium features.
Rock formation incorporation grounds bases in their environment. Underwater stone outcrops, ravine edges, and cliff faces provide natural anchor points for fortress construction. Building into these features rather than bulldozing them creates bases that feel discovered and adapted rather than artificially imposed.
Lighting Design and Atmospheric Effects
Underwater lighting requires balancing visibility needs against atmospheric goals. Overlighting destroys the mysterious depth that makes ocean bases compelling, but inadequate lighting spawns hostile mobs and makes navigation frustrating.
Layered lighting creates depth and visual interest. Sea lanterns provide bright task lighting in work areas, hidden glowstone adds ambient illumination behind translucent blocks, and jack-o’-lanterns create warm accent lighting in social spaces. The varying light levels prevent the flat, uniform brightness that makes bases feel sterile.
Exterior lighting serves both practical and aesthetic purposes. Perimeter sea lanterns prevent mob spawning near base entrances while creating visible boundaries in dark water. Uplighting on fortress walls emphasizes architectural details and creates dramatic shadows that enhance defensive aesthetics. Spotlighting on important features—entrance portals, tower peaks, or decorative elements—draws attention to deliberate design choices.
Particle effects add movement without requiring animated blocks. Bubble columns from magma blocks create rising streams that suggest volcanic activity or thermal vents. Soul sand bubble columns lift entities upward while creating lighter particle streams. These features add dynamic visual interest to otherwise static structures.
Shadow play becomes possible with proper light placement. Dark prismarine’s near-black coloration creates deep shadows when lit from specific angles, allowing builders to sculpt apparent depth into flat walls. Glass sections backlit from interior spaces glow against dark ocean water, creating beacon-like effects visible from great distances.
Specialized Room Types for Ocean Bases
Command centers require centralized locations with clear sightlines to all connected structures. Typically positioned in fortress cores or primary dome central chambers, these rooms house maps tracking explored territory, storage for important items requiring quick access, and planning spaces where expansion designs can be laid out.
Laboratory modules embrace the scientific research aesthetic appropriate to underwater habitats. Potion brewing stations, enchanting setups, and anvil arrays create the impression of ongoing research and development. Display cases showing collected ocean specimens—different fish types, nautilus shells, heart of the sea—reinforce the scientific mission framing.
Greenhouse domes focus on agriculture in unconventional settings. While underwater crop growth seems paradoxical, kelp farming alongside traditional crops in humid glass-enclosed spaces creates self-sufficient food production. These spaces benefit from extensive glass walls providing light while maintaining controlled growing conditions.
Observation decks maximize ocean viewing opportunities. Positioned at fortress perimeters or dome edges, these spaces feature minimal furniture interference with sightlines, comfortable seating arrangements facing glass walls, and ambient lighting that doesn’t create reflections obscuring ocean views.
Vehicle bays adapt submarine docking concepts to Minecraft’s transportation methods. Boat storage areas with water-level access allow rapid deployment, minecart systems connect to surface or other bases, and elytra launching platforms provide quick exits when extended travel becomes necessary.
Trophy galleries celebrate ocean-specific achievements. Trident displays, guardian head collections (when obtainable through technical means), and treasure findings from shipwrecks and ruins create personal museums documenting the builder’s underwater accomplishments. These rooms work particularly well in fortress settings where martial displays feel thematically appropriate.
Expansion Strategies and Long-term Development
Modular planning allows organic base growth without requiring complete redesign. Starting with a single primary dome or small fortress core, expansion proceeds through adding connected structures rather than rebuilding existing spaces. Each addition serves specific functions—new living quarters for multiplayer scenarios, specialized production facilities, or defensive installations.
The tunnel network becomes base infrastructure as expansion continues. Well-planned tunnel systems accommodate future additions through excess capacity in primary corridors, junction chambers designed for multiple connection points, and flexible routing that allows rerouting without demolishing existing construction.
Vertical expansion proves easier than horizontal spread in many ocean locations. Adding floors to existing domes or tower additions to fortresses requires less site preparation than claiming new seafloor territory. This approach concentrates base facilities in compact footprints while maintaining extensive functional capacity.
Satellite outpost construction creates distributed base networks rather than single massive complexes. Small specialized facilities—guardian farms, fishing platforms, kelp harvesting stations—positioned strategically throughout the ocean biome serve specific purposes while remaining connected to the primary base through tunnel systems or rapid-travel routes.
Defensive ring construction protects established bases from potential threats. Outer perimeter walls create physical barriers between base cores and surrounding ocean, watchtower networks provide early warning of approaching dangers, and checkpoint systems control access routes requiring passage through secured areas before reaching critical facilities.
Building in Different Ocean Variants
Cold ocean biomes offer unique construction opportunities centered around ice and snow aesthetics. Surface ice creates natural roofing materials for partially submerged structures, snow blocks add white accent details, and cold ocean ruins provide stone brick materials for fortress construction. The darker water in cold oceans creates more dramatic lighting effects when bases are illuminated from within.
Warm ocean biomes feature vibrant coral reefs that inform completely different aesthetic approaches. Tropical color palettes using terracotta, concrete, and coral blocks create bases harmonizing with surrounding reef environments. The lighter, clearer water in warm oceans allows natural light penetration to greater depths, reducing artificial lighting requirements.
Deep ocean variants—cold, temperate, and warm—provide maximum building depth and vertical construction opportunities. The deeper seafloors accommodate multi-story structures without surface proximity concerns, and the guaranteed ocean monument spawns provide convenient prismarine sources and potential fortress conversion candidates.
Frozen ocean biomes require special consideration. Surface ice prevents easy surface access, requiring either melted entrance points or dedicated airlocks breaking through ice layers. Icebergs provide natural cover for base entrances and can be sculpted into architectural features integrated with underwater construction.
Lukewarm and warm oceans sometimes intersect with river biomes, creating brackish transition zones where architectural styles can blend. Fortress designs might incorporate stone brick from cold-ocean aesthetics with sandstone details from warm ocean ruins, creating transitional styles suggesting construction across environmental boundaries.
Common Mistakes and How to Avoid Them
Improper drainage planning creates the most frustrating construction problems. Builders who don’t fully clear water from work areas before placing final blocks often discover leaks after substantial progress, requiring tedious repair work. Complete drainage before finishing interior details prevents wasted effort.
Insufficient lighting allows hostile mob spawning despite careful construction. Ocean bases feel naturally dark, tempting minimal lighting that preserves atmosphere at the expense of safety. Strategic bright lighting in hidden locations—under floors, behind walls, within ceilings—maintains ambiance while ensuring adequate illumination.
Neglecting resource logistics before beginning construction leads to mid-project material shortages. Ocean bases require enormous glass quantities for dome construction, massive prismarine supplies for fortress work, and steady sponge availability for water management. Stockpiling these materials before construction prevents frustrating gathering interruptions.
Poor entrance design undermines otherwise excellent bases. Entrances that flood interior spaces when used, lack airlocks preventing water infiltration, or provide no rapid-exit options for emergencies create daily frustration. Functional, well-designed entrances deserve as much planning attention as showcase architecture.
Ignoring vertical travel systems makes multi-level bases tedious to navigate. Relying solely on swimming between floors or climbing endless ladder columns wastes time and breaks immersion. Bubble column elevators, well-placed water sources for controlled descent, and soul speed pathway integration create efficient movement throughout complex bases.
Failing to plan for expansion results in landlocked bases with no room for growth. Leaving open water around initial construction provides space for additional domes, fortress wings, or tunnel networks without requiring demolition of early work. This forward-thinking approach enables organic growth as needs and ambitions evolve.
Historical and Cultural Ocean Architecture References
Underwater architecture draws inspiration from centuries of maritime fortification design. Historical sea forts—structures like Spitbank Fort in the Solent or Fort Boyard off France’s Atlantic coast—demonstrate defensive principles that translate remarkably well into Minecraft. Thick outer walls protecting inner keeps, tiered platforms allowing overlapping fields of fire, and limited entrance points creating controllable access all inform effective fortress design.
Ancient harbor fortifications offer another design tradition. The Phoenician port at Tyre, Roman harbor works at Caesarea Maritima, and Venetian sea walls protecting Mediterranean trade routes all feature construction techniques adapted to marine environments. While built above waterline rather than truly submerged, these structures demonstrate how civilizations fortified coastal positions against naval threats.
Modern offshore platforms provide contemporary reference points. Oil rigs, research stations, and floating airports use modular construction, vertical integration of functions, and structural reinforcement against water pressure—concepts that inform realistic underwater base design in Minecraft’s building language.
Mythological underwater cities inform aesthetic choices when historical accuracy matters less than compelling storytelling. Atlantis descriptions across different traditions suggest grand architecture in impossible locations, massive scale defying practical limitations, and technological sophistication beyond contemporary capabilities. These qualities—grandeur, ambition, technical achievement—drive many ocean base projects toward showcase builds rather than purely functional shelters.
Integration with Broader Base Networks
Ocean bases rarely exist in isolation. Connecting underwater facilities to surface bases, Nether hubs, or End platforms creates integrated networks serving diverse functions across Minecraft’s dimensions.
Portal connections to the Nether enable rapid transit between distant ocean bases or connection to main surface facilities. Properly calculated Nether coordinates place portal exits at precise overworld locations, allowing builders to step through a portal in one ocean base and emerge in another thousands of blocks distant. Understanding Nether building mechanics helps optimize these connections.
Surface staging areas provide material transfer points between ocean and land-based production. Farms, mob grinders, and resource gathering systems operate more efficiently on land, but their products can be channeled to ocean bases through item sorting systems, water streams, or periodic manual transfer via tunnel networks.
Mixed-biome construction combines ocean architecture with adjacent biome features. Bases spanning ocean and coastal plains, ocean and frozen river boundaries, or ocean and mushroom island edges integrate multiple aesthetic traditions into cohesive designs. These hybrid bases tell more complex architectural stories than single-biome construction.
Conclusion
Ocean biome architecture represents Minecraft building at its most technically demanding and aesthetically rewarding. The combination of underwater dome engineering, fortress defensive design, and real-world habitat inspiration creates bases that stand apart from conventional surface construction.
The key to successful ocean architecture lies in balancing practical survival requirements with ambitious aesthetic vision. Your sea fortress needs functional farms, efficient storage, and reliable transportation just like any base—but it also deserves proper lighting design, thoughtful material palettes, and architectural details that justify the extra effort of underwater construction.
Start with clear planning. Whether converting an ocean monument into a personal fortress or constructing original dome complexes from scratch, thorough preparation prevents mid-build problems that plague improvised underwater projects. Stockpile resources, design entrance systems, and map expansion routes before placing the first foundation blocks.
Build systematically. The dome-by-dome or wing-by-wing approach creates achievable milestones that maintain motivation through long projects. Each completed section provides usable space and demonstrates progress rather than leaving you staring at incomplete structures across multiple build sessions.
Learn from real-world references. Modern habitat modules, historical fortifications, and bionic architecture concepts all offer design frameworks that elevate ocean bases beyond simple protective boxes. These influences inform decisions about layout, aesthetics, and technical systems that transform functional shelters into architectural achievements.
Your ocean base can be whatever serves your playstyle—isolated hermitage for solo builders seeking separation from the overworld, collaborative research station for server communities studying ocean mechanics, or military installation protecting maritime territory in faction gameplay. The architectural principles remain consistent even as purposes diverge.
The ocean awaits. Whether you’re building your first experimental dome or planning an ambitious fortress network spanning entire deep ocean biomes, the techniques and inspiration gathered here provide foundations for remarkable underwater architecture.
What kind of ocean base calls to you? Are you drawn to clean scientific research stations with modular domes and organized laboratories? Do you imagine imposing military fortresses with dark prismarine walls and defensive towers? Perhaps organic, bionic structures that flow with ocean currents appeal to your aesthetic sense? Share your underwater architecture plans and challenges in the comments below.